Welcome to luxury condo living ! This rarely offered 2-storey townhouse-style suite combines modern design, comfort, and convenience in one exceptional package.Ideally located just minutes' walk to the waterfront and only steps to Whitby GO Station, this stunning unit features an open-concept main floor with combined living and dining areas, a designer kitchen with premium cabinetry, quartz countertops, high-end stainless steel appliances, built-in dishwasher, and a walkout to a private terrace in ground level. The main level also features a convenient 2-piece washroom room for added convenience. The second level offers a spacious primary bedroom with double closet, an open-concept den ideal for a home office, and a full 4-piece bathroom. This unit also Includes 1 parking space and 1 locker.Conveniently situated near Highways 401 and 407, with easy access to shopping, dining, entertainment, schools, parks, waterfront trails, and more.Residents enjoy outstanding amenities including a modern fitness centre, yoga studio, private and open collaboration workspaces, lounge and event space with outdoor terrace and BBQ area, dog wash station, and bike wash/repair room. Maintenance fees also include high-speed internet.A perfect blend of style, location, and lifestyle-this is condo living at its finest!
For sale
C$499,000
1614 Charles St #153-D, Whitby, ON L1N 0P4
2beds
2baths
Apartment
Built in ----
-- sqft lot
$-- Zestimate®
C$--/sqft
C$661/mo HOA
What's special
Modern designQuartz countertopsHigh-end stainless steel appliancesBuilt-in dishwasher
- 24 days |
- 15 |
- 0 |
Zillow last checked:
Listing updated:
Listed by:
GET HOME REALTY INC.
Source: TRREB,MLS®#: E13476354 Originating MLS®#: Toronto Regional Real Estate Board
Originating MLS®#: Toronto Regional Real Estate BoardFacts & features
Interior
Bedrooms & bathrooms
- Bedrooms: 2
- Bathrooms: 2
Bedroom
- Level: Second
- Dimensions: 3.28 x 2.74
Den
- Level: Second
- Dimensions: 3.28 x 2.54
Kitchen
- Level: Ground
- Dimensions: 2.11 x 3.56
Living room
- Level: Ground
- Dimensions: 3.28 x 4.5
Heating
- Forced Air, Gas
Cooling
- Central Air
Appliances
- Laundry: Ensuite
Features
- None
- Basement: None
- Has fireplace: Yes
Interior area
- Living area range: 700-799 null
Property
Parking
- Total spaces: 1
- Parking features: Underground
Features
- Stories: 2
- Exterior features: Open Balcony
Details
- Parcel number: 274260053
Construction
Type & style
- Home type: Apartment
- Property subtype: Apartment
Materials
- Brick, Concrete
Community & HOA
HOA
- Services included: Parking Included
- HOA fee: C$661 monthly
- HOA name: DCC
Location
- Region: Whitby
Financial & listing details
- Annual tax amount: C$4,769
- Date on market: 6/22/2026
GET HOME REALTY INC.
GET HOME REALTY INC.
By pressing Contact Agent, you agree that the real estate professional identified above may call/text you about your search, which may involve use of automated means and pre-recorded/artificial voices. You don't need to consent as a condition of buying any property, goods, or services. Message/data rates may apply. You also agree to our Terms of Use. Zillow does not endorse any real estate professionals. We may share information about your recent and future site activity with your agent to help them understand what you're looking for in a home.
Price history
Price history is unavailable.
Public tax history
Tax history is unavailable.
Climate risks
Neighborhood: L1N
Nearby schools
GreatSchools rating
No schools nearby
We couldn't find any schools near this home.
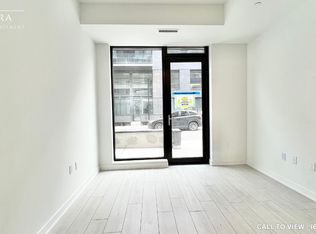
- C$--1 bd2 ba785 sqft1614 Charles St #111, Whitby, ON L1N0P4Off Market
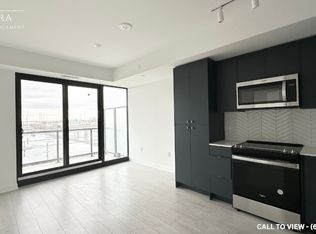
- C$--1 bd2 ba700 sqft1614 Charles St #331, Whitby, ON L1N0P4Off Market
- C$629,0003 bd2 ba-- sqft1614 Charles St #522, Whitby, ON L1N0P4For Sale

- C$2,3002 bd2 ba-- sqft1614 Charles St #160D, Whitby, ON L1N0P4For Rent

- C$599,9992 bd2 ba-- sqft1610 Charles St #444, Whitby, ON L1N0P5For Sale
- C$--1 bd1 ba770 sqft1612 Charles St #323, Whitby, ON L1N0P3Off Market
- C$--1 bd1 ba681 sqft1612 Charles St #327, Whitby, ON L1N0P3Off Market
- C$--2 bd1 ba730 sqft1612 Charles St #134, Whitby, ON L1N0P3Off Market
Similar homes
- C$499,9902 bd2 ba-- sqft1606 Charles St #1308, Whitby, ON L1N 0P1For Sale
 MLS ID #E13236334, RIGHT AT HOME REALTY INC.. TRREB
 - C$425,0002 bd1 ba-- sqft1612 Charles St #323C, Whitby, ON L1N 0P3New Construction
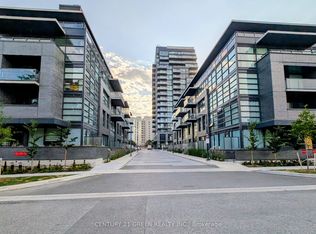 MLS ID #E12870072, CENTURY 21 GREEN REALTY INC.. TRREB
 - C$599,0003 bd2 ba-- sqft1010 Dundas St E #518, Whitby, ON L1N 2K2For Sale
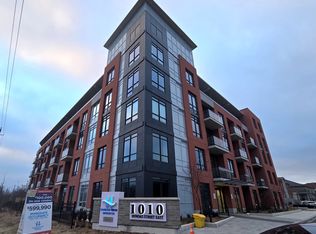 MLS ID #E13547760, ROYAL LEPAGE REAL ESTATE SERVICES LTD.. TRREB
 - C$449,9002 bd2 ba-- sqft2545 Simcoe St N #219, Oshawa, ON L1L 1C7New Construction
 MLS ID #E13515344, CENTURY 21 GREEN REALTY INC.. TRREB
 - C$489,9902 bd2 ba-- sqftUniversal City Condo, Pickering, ON L1W 0C2For SaleMLS ID #E13411904, HOMELIFE/CHAMPIONS REALTY INC.. TRREB
- C$497,0003 bd2 ba-- sqft330 Alton Towers Cir Unit 912, Toronto, ON M1V 5H3For SaleMLS ID #E13553800, HOMELIFE GOLCONDA REALTY INC.. TRREB
- C$515,0002 bd2 ba-- sqftCONSILIUM I, Toronto, ON M1H 3G6For SaleMLS ID #E13554178, KW Living Realty. TRREB
- C$499,0002 bd2 ba-- sqft185 Bonis Ave #2010, Toronto, ON M1T 0A4For SaleMLS ID #E13515432, CULTURELINK REALTY INC.. TRREB
- C$538,9002 bd2 ba-- sqft1435 Celebration Dr #2408, Pickering, ON L1W 0C4New ConstructionMLS ID #E13233230, HOMELIFE/CIMERMAN REAL ESTATE LIMITED. TRREB
- C$560,0003 bd2 ba-- sqft2550 Simcoe St N #1116, Oshawa, ON L1L 1C7For SaleMLS ID #E13138332, HOMELIFE/FUTURE REALTY INC.. TRREB
- C$599,9003 bd2 ba-- sqft2545 Simcoe St N #306, Oshawa, ON L1L 1C7For SaleMLS ID #E13486176, CENTURY 21 PEOPLE`S CHOICE REALTY INC.. TRREB
- C$475,0002 bd1 ba-- sqft1455 Celebration Dr #607, Pickering, ON L1W 0C3For SaleMLS ID #E13125412, HOMELIFE SILVERCITY REALTY INC.. TRREB
- C$575,0002 bd2 ba-- sqftUniversal City Condominiums Tower 2, Pickering, ON L1W 0C3For SaleMLS ID #E13154584, HOMELIFE/MIRACLE REALTY LTD. TRREB
- C$524,9994 bd3 ba-- sqft35 Glenstal Path Unit 265, Oshawa, ON L1L 0L2For SaleMLS ID #E13491774, HOMELIFE/MIRACLE REALTY LTD. TRREB
- C$499,9992 bd2 ba-- sqft275 Village Green Sq #422, Toronto, ON M1S 0L8For SaleMLS ID #E13469500, HOMELIFE/FUTURE REALTY INC.. TRREB
- C$429,0003 bd3 ba-- sqft1800 Simcoe St N #313, Oshawa, ON L1G 0C2For SaleMLS ID #E13470804, LANDPOWER REAL ESTATE LTD.. TRREB
- C$679,8884 bd2 ba-- sqft103 Guthrie Cres, Whitby, ON L1P 1A6For SaleMLS ID #E13512518, RE/MAX EXPERTS. TRREB
- C$469,0002 bd2 ba-- sqft80 Aspen Springs Dr Unit 111, Clarington, ON L1C 0V4For SaleMLS ID #E13109492, RE/MAX HALLMARK FIRST GROUP REALTY LTD.. TRREB
- C$569,9992 bd2 ba-- sqft1435 Celebration Dr #2803, Pickering, ON L1W 0C3New ConstructionMLS ID #E13022964, RIGHT AT HOME REALTY INC.. TRREB
- C$520,0003 bd2 ba-- sqft80 Alton Towers Cir #106, Toronto, ON M1V 5E8For SaleMLS ID #E13442442, HOMELIFE LANDMARK REALTY INC.. TRREB
