Welcome to modern waterfront living at The Landing Whitby Harbour by Carttera. This bright and spacious Port House model is the perfect start for first-time buyers and professionals, offering two generously sized bedrooms, two bathrooms, soaring nine-foot ceilings, and sleek vinyl flooring throughout. Expansive windows fill the suite with natural light while showcasing stunning western exposures and views of Lake Ontario from your private walk-out balcony.Designed with both comfort and functionality in mind, this move-in-ready suite features exceptional in-unit storage, convenient ensuite laundry, private parking (deeded for wheelchair accessibility), and a dedicated storage locker.The building is tailored for an active and connected lifestyle, featuring 24-hour security, a modern fitness centre, yoga studio, versatile private and open workspaces, a dog wash station, bike repair area, and an inviting contemporary lounge with an outdoor terrace for barbecuing.Perfectly situated for both work and play, you are just steps from lakefront walking trails, parks, and the world-class Abilities Centre. Commuting is effortless with the Whitby GO Station and Highways 401, 418, and 407 only minutes away. With local dining, shopping, and entertainment all within easy reach, this waterfront enclave offers the ultimate balance of nature and urban convenience.
For sale
C$599,999
1610 Charles St #444, Whitby, ON L1N 0P5
2beds
2baths
Apartment
Built in ----
-- sqft lot
$-- Zestimate®
C$--/sqft
C$696/mo HOA
What's special
- 53 days |
- 3 |
- 0 |
Zillow last checked:
Listing updated:
Listed by:
Re/Max Hallmark First Group Realty Ltd.
Source: TRREB,MLS®#: E13160884 Originating MLS®#: Central Lakes Association of REALTORS
Originating MLS®#: Central Lakes Association of REALTORSFacts & features
Interior
Bedrooms & bathrooms
- Bedrooms: 2
- Bathrooms: 2
Primary bedroom
- Level: Main
- Dimensions: 3.23 x 3.05
Bedroom 2
- Level: Main
- Dimensions: 2.97 x 3.97
Foyer
- Level: Main
- Dimensions: 0 x 0
Kitchen
- Level: Main
- Dimensions: 5.36 x 3.51
Living room
- Level: Main
- Dimensions: 5.36 x 3.51
Heating
- Forced Air, Gas
Cooling
- Central Air
Appliances
- Laundry: In-Suite Laundry
Features
- Flooring: Carpet Free
- Basement: None
- Has fireplace: No
Interior area
- Living area range: 700-799 null
Property
Parking
- Total spaces: 1
- Parking features: Underground
- Has garage: Yes
Features
- Stories: 1
- Exterior features: Terrace Balcony
Lot
- Features: Hospital, Marina, Park, Place Of Worship, Public Transit, School
Construction
Type & style
- Home type: Apartment
- Property subtype: Apartment
Materials
- Brick, Concrete
Community & HOA
HOA
- Services included: Common Elements Included, Building Insurance Included
- HOA fee: C$696 monthly
- HOA name: DCC
Location
- Region: Whitby
Financial & listing details
- Annual tax amount: C$2,431
- Date on market: 5/22/2026
Re/Max Hallmark First Group Realty Ltd.
Re/Max Hallmark First Group Realty Ltd.
By pressing Contact Agent, you agree that the real estate professional identified above may call/text you about your search, which may involve use of automated means and pre-recorded/artificial voices. You don't need to consent as a condition of buying any property, goods, or services. Message/data rates may apply. You also agree to our Terms of Use. Zillow does not endorse any real estate professionals. We may share information about your recent and future site activity with your agent to help them understand what you're looking for in a home.
Price history
Price history is unavailable.
Public tax history
Tax history is unavailable.
Climate risks
Neighborhood: L1N
Nearby schools
GreatSchools rating
No schools nearby
We couldn't find any schools near this home.
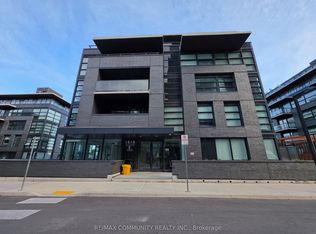
- C$2,3002 bd1 ba-- sqft1610 Charles St #164, Whitby, ON L1N0P5For Rent
- C$--1 bd1 ba770 sqft1612 Charles St #323, Whitby, ON L1N0P3Off Market
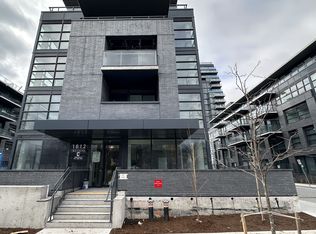
- C$--1 bd1 ba681 sqft1612 Charles St #327, Whitby, ON L1N0P3Off Market
- C$--2 bd1 ba730 sqft1612 Charles St #134, Whitby, ON L1N0P3Off Market
- C$425,0002 bd1 ba-- sqft1612 Charles St #323C, Whitby, ON L1N0P3New Construction
- C$428,8882 bd1 ba-- sqft1612 Charles St #138, Whitby, ON L1N0P3For Sale
- C$598,0002 bd2 ba-- sqft1606 Charles St #603, Whitby, ON L1N0P1For Sale
- C$649,0003 bd2 ba-- sqft1606 Charles St #1701, Whitby, ON L1N0P1For Sale
Similar homes
- C$574,9992 bd2 ba-- sqft1600 Charles St #911, Whitby, ON L1N 0G4For Sale
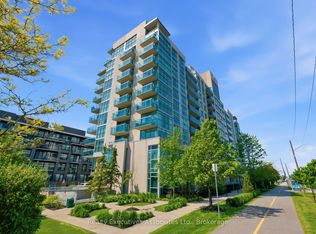 MLS ID #E13555184, REALTY EXECUTIVES ASSOCIATES LTD.. TRREB
 - C$629,0003 bd2 ba-- sqft1614 Charles St #522, Whitby, ON L1N 0P4For Sale
 MLS ID #E13166736, RE/MAX IMPACT REALTY. TRREB
 - C$599,9003 bd2 ba-- sqft201 Brock St S #417, Whitby, ON L1N 0P8For Sale
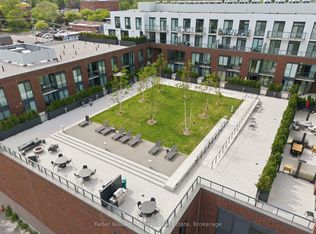 MLS ID #E13249950, Keller Williams Energy Real Estate. TRREB
 - C$649,0003 bd2 ba-- sqft1606 Charles St #1701, Whitby, ON L1N 0P1For Sale
 MLS ID #E12948514, INTERNATIONAL REALTY FIRM, INC.. TRREB
 - C$479,0002 bd2 ba-- sqft1600 Charles St #902, Whitby, ON L1N 0G4For SaleMLS ID #E13208778, CENTURY 21 LEADING EDGE REALTY INC.. TRREB
- C$618,4962 bd3 ba-- sqft201 Brock St S #106, Whitby, ON L1N 0P8New ConstructionMLS ID #E13242906, ORION REALTY CORPORATION. TRREB
- C$428,8882 bd1 ba-- sqft1612 Charles St #138, Whitby, ON L1N 0P3For SaleMLS ID #E13496104, DREAM HOME REALTY INC.. TRREB
- C$425,0002 bd1 ba-- sqft1612 Charles St #323C, Whitby, ON L1N 0P3New ConstructionMLS ID #E12870072, CENTURY 21 GREEN REALTY INC.. TRREB
- C$489,9991 bd1 ba-- sqft1606 Charles St #601, Whitby, ON L1N 0P1For SaleMLS ID #E12797946, ROYAL LEPAGE REAL ESTATE SERVICES LTD.. TRREB
- C$509,9002 bd2 ba-- sqft25 Cumberland Ln #304, Ajax, ON L1S 7K1For SaleMLS ID #E13557604, Royal LePage Our Neighbourhood Realty. TRREB
- C$450,3541 bd2 ba-- sqft201 Brock St S #210, Whitby, ON L1N 0P8New ConstructionMLS ID #E13425714, ORION REALTY CORPORATION. TRREB
- C$514,9002 bd2 ba-- sqft44 Falby Ct #1506, Ajax, ON L1S 3L1For SaleMLS ID #E13451078, Keller Williams Energy Real Estate. TRREB
- C$649,9003 bd2 ba-- sqft1435 Celebration Dr #2804, Pickering, ON L1W 0C4For SaleMLS ID #E13531466, RE/MAX ROUGE RIVER REALTY LTD.. TRREB
- C$560,0002 bd3 ba-- sqft1711 Pure Springs Blvd #508, Pickering, ON L1X 0E3For SaleMLS ID #E13539490, RE/MAX HALLMARK REALTY LTD.. TRREB
- C$594,9002 bd3 ba-- sqft1555 Kingston Rd #212, Pickering, ON L1V 0E9For SaleMLS ID #E13473920, RE/MAX HALLMARK REALTY LTD.. TRREB
- C$599,0002 bd2 ba-- sqft8323 Kennedy Rd #508, Markham, ON L3R 5W7For SaleMLS ID #N13513544, T-ONE GROUP REALTY INC.,. TRREB
- C$519,9993 bd2 ba-- sqft2550 Simcoe St N #2516, Oshawa, ON L1L 0R5For SaleMLS ID #E13531528, CENTURY 21 LEADING EDGE REALTY INC.. TRREB
- C$594,8002 bd2 ba-- sqft68 Main St N #501, Markham, ON L3P 0N5For SaleMLS ID #N13514822, RE/MAX HALLMARK REALTY LTD.. TRREB
- C$829,9003 bd3 ba-- sqft36 Dockside Way, Whitby, ON L1N 0M6For SaleMLS ID #E13144642, TANYA TIERNEY TEAM REALTY INC.. TRREB
- C$645,0003 bd2 ba-- sqft1235 Bayly St #310, Pickering, ON L1W 1L7For SaleMLS ID #E13520682, PINNACLE ONE REAL ESTATE INC.. TRREB
