Welcome To The Rowe-Premium Lakeside Living In Port Whitby! This bright and beautifully maintained 1+1 bedroom, 2- bathroom luxury condo sits high on the 9th floor, offering a highly functional layout with spectacular, sun-drenched South-facing views toward Lake Ontario and the marina from your private balcony. Unlike standard models, this unit features a rare powder room, providing the incredible everyday convenience of two bathroom! The open-concept design boasts a spacious kitchen with a breakfast bar, seamless laminate flooring, convenient in-suite laundry, and a versatile den perfect for a dedicated home office. Includes premium underground parking. Unbeatable location for commuters and lifestyle enthusiasts: steps to Whitby GO, minutes to Hwy 401/412/407, and a short stroll to the marina and waterfront trails. Resort-style building amenities featue a rooftop terrace, indoor swim spa, gym, concierge, and a guest suite.
For sale
C$479,000
1600 Charles St #902, Whitby, ON L1N 0G4
2beds
2baths
Apartment
Built in ----
-- sqft lot
$-- Zestimate®
C$--/sqft
C$657/mo HOA
What's special
Bright and beautifully maintainedPrivate balconyRare powder roomOpen-concept designSeamless laminate flooringConvenient in-suite laundryRooftop terrace
- 47 days |
- 13 |
- 1 |
Zillow last checked:
Listing updated:
Listed by:
CENTURY 21 LEADING EDGE REALTY INC.
Source: TRREB,MLS®#: E13208778 Originating MLS®#: Toronto Regional Real Estate Board
Originating MLS®#: Toronto Regional Real Estate BoardFacts & features
Interior
Bedrooms & bathrooms
- Bedrooms: 2
- Bathrooms: 2
Primary bedroom
- Level: Main
- Dimensions: 3.92 x 3.08
Den
- Level: Main
- Dimensions: 3.26 x 2.94
Kitchen
- Level: Main
- Dimensions: 4.26 x 2.4
Living room
- Level: Main
- Dimensions: 4.26 x 3.2
Heating
- Forced Air, Gas
Cooling
- Central Air
Appliances
- Laundry: In-Suite Laundry
Features
- Flooring: Carpet Free
- Basement: None
- Has fireplace: No
Interior area
- Living area range: 600-699 null
Video & virtual tour
Property
Parking
- Total spaces: 1
- Parking features: Private
- Has garage: Yes
Features
- Exterior features: Open Balcony
Lot
- Features: Lake/Pond, Marina, Public Transit
Details
- Parcel number: 272270131
Construction
Type & style
- Home type: Apartment
- Property subtype: Apartment
Materials
- Concrete
Community & HOA
HOA
- Amenities included: Community BBQ, Elevator, Exercise Room, Guest Suites, Gym, Party Room/Meeting Room
- Services included: Heat Included, Water Included, CAC Included, Common Elements Included
- HOA fee: C$657 monthly
- HOA name: DSCC
Location
- Region: Whitby
Financial & listing details
- Annual tax amount: C$3,458
- Date on market: 5/28/2026
CENTURY 21 LEADING EDGE REALTY INC.
CENTURY 21 LEADING EDGE REALTY INC.
By pressing Contact Agent, you agree that the real estate professional identified above may call/text you about your search, which may involve use of automated means and pre-recorded/artificial voices. You don't need to consent as a condition of buying any property, goods, or services. Message/data rates may apply. You also agree to our Terms of Use. Zillow does not endorse any real estate professionals. We may share information about your recent and future site activity with your agent to help them understand what you're looking for in a home.
Price history
Price history is unavailable.
Public tax history
Tax history is unavailable.
Climate risks
Neighborhood: L1N
Nearby schools
GreatSchools rating
No schools nearby
We couldn't find any schools near this home.
- C$624,9992 bd2 ba-- sqft1600 Charles St #311, Whitby, ON L1N0G4For Sale

- C$865,0002 bd3 ba-- sqft1600 Charles St UNIT 101, Whitby, ON L1N0G4For Sale

- C$574,9992 bd2 ba-- sqft1600 Charles St #911, Whitby, ON L1N0G4For Sale
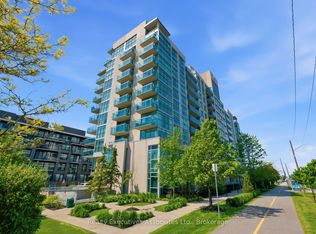
- C$--1 bd1 ba765 sqft1600 Charles St #1006, Whitby, ON L1N0G4Off Market

- C$--1 bd2 ba785 sqft1604 Charles St #110, Whitby, ON L1N0P2Off Market
- C$--1 bd2 ba785 sqft1604 Charles St #111, Whitby, ON L1N0P2Off Market
- C$--1 bd1 ba700 sqft1606 Charles St #1005, Whitby, ON L1N0P1Off Market
- C$--2 bd2 ba900 sqft1606 Charles St #1203, Whitby, ON L1N0P1Off Market
Similar homes
- C$574,9992 bd2 ba-- sqft1600 Charles St #911, Whitby, ON L1N 0G4For SaleMLS ID #E13555184, REALTY EXECUTIVES ASSOCIATES LTD.. TRREB
- C$624,9992 bd2 ba-- sqftThe Rowe, Whitby, ON L1N 0G4For SaleMLS ID #E13491930, ROYAL HERITAGE REALTY LTD.. TRREB
- C$509,9002 bd2 ba-- sqft25 Cumberland Ln #304, Ajax, ON L1S 7K1For Sale
 MLS ID #E13557604, Royal LePage Our Neighbourhood Realty. TRREB
 - C$465,0002 bd2 ba-- sqftParkwood Residence, Oshawa, ON L1G 6R2For Sale
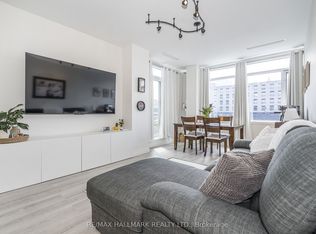 MLS ID #E13217032, RE/MAX HALLMARK REALTY LTD.. TRREB
 - C$474,9002 bd1 ba-- sqft1255 Bayly St #908, Pickering, ON L1W 0B6New ConstructionMLS ID #E13469308, CENTURY 21 LEADING EDGE REALTY INC.. TRREB
- C$428,8801 bd1 ba-- sqft1255 Bayly St #2208, Pickering, ON L1W 0B6For SaleMLS ID #E13563084, RE/MAX HALLMARK REALTY LTD.. TRREB
- C$485,0002 bd1 ba-- sqft8323 Kennedy Rd #612, Markham, ON L3R 5W7For SaleMLS ID #N13544320, CENTURY 21 LEADING EDGE REALTY INC.. TRREB
- C$519,9993 bd2 ba-- sqft2550 Simcoe St N #2516, Oshawa, ON L1L 0R5For SaleMLS ID #E13531528, CENTURY 21 LEADING EDGE REALTY INC.. TRREB
- C$499,0003 bd2 ba-- sqftUniversal City Condo, Pickering, ON L1W 0C2For SaleMLS ID #E13533644, ROYAL LEPAGE SIGNATURE REALTY. TRREB
- C$459,0002 bd2 ba-- sqft195 Lake Driveway W Unit 303, Ajax, ON L1S 7H7For SaleMLS ID #E12917924, ROYAL HERITAGE REALTY LTD.. TRREB
- C$459,9992 bd2 ba-- sqft160 Alton Towers Cir #501, Toronto, ON M1V 4X8For SaleMLS ID #E13543168, CENTURY 21 KING`S QUAY REAL ESTATE INC.. TRREB
- C$534,9003 bd2 ba-- sqft2 Westney Rd N #1004, Ajax, ON L1T 3H3For SaleMLS ID #E13444766, CENTURY 21 PERCY FULTON LTD.. TRREB
- C$509,9003 bd2 ba-- sqft1530 Pickering Pkwy Unit 601, Pickering, ON L1V 3V8For SaleMLS ID #E13234960, CENTURY 21 PERCY FULTON LTD.. TRREB
- C$499,0002 bd2 ba-- sqftU C Towers Condo, Oshawa, ON L1L 0R5For SaleMLS ID #E12952568, CENTURY 21 PERCY FULTON LTD.. TRREB
- C$469,0002 bd2 ba-- sqft38 Lee Centre Dr #2803, Toronto, ON M1H 3J7For SaleMLS ID #E13524732, RE/MAX REALTY SPECIALISTS INC.. TRREB
- C$479,0002 bd1 ba-- sqftSan Francisco By The Bay, Pickering, ON L1W 1L7For SaleMLS ID #E13021424, RE/MAX ROUGE RIVER REALTY LTD.. TRREB
- C$450,0002 bd2 ba-- sqft1235 Bayly St #213, Pickering, ON L1W 1L7For SaleMLS ID #E13070614, SUTTON GROUP-HERITAGE REALTY INC.. TRREB
- C$465,0002 bd2 ba-- sqft3050 Ellesmere Rd #619, Toronto, ON M1E 5E6For SaleMLS ID #E13163308, CENTURY 21 INNOVATIVE REALTY INC.. TRREB
- C$499,9002 bd2 ba-- sqft8 Lee Centre Dr #913, Toronto, ON M1H 3H8For SaleMLS ID #E13536742, DAN PLOWMAN TEAM REALTY INC.. TRREB
- C$399,0002 bd2 ba-- sqft1625 Pickering Pkwy #703, Pickering, ON L1V 6Z6For SaleMLS ID #E13491414, KELLER WILLIAMS REFERRED URBAN REALTY. TRREB
