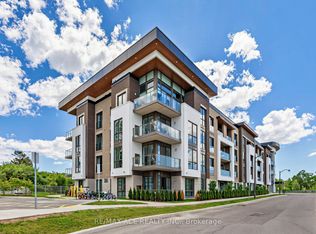
Welcome to UC Tower on Simcoe Street North-an exquisitely upgraded 2-bedroom, 2-bathroom residence offering 679 sq. ft. of refined living space, complemented by a 97 sq. ft. private balcony with breathtaking west-facing views and unforgettable sunsets. Thoughtfully designed for comfort and elegance, this bright suite features well-proportioned bedrooms with large double closets and expansive windows that invite an abundance of natural light. The spacious primary retreat is further enhanced by a sleek glass-enclosed ensuite shower, adding a touch of everyday luxury. The contemporary interior showcases soaring 9-foot ceilings, floor-to-ceiling windows, and a seamless open-concept layout. The modern kitchen is beautifully appointed with full-size stainless steel appliances, quartz countertops, a custom backsplash, and a dedicated workspace-perfectly suited for today's work-from-home lifestyle. Ideally located in Oshawa's vibrant UC Tower community, you are just steps from Ontario Tech University, Durham College, Costco, Service Ontario, major banks, restaurants, transit, parks, and the dynamic Windfields shopping district. Enjoy the added convenience of premium surface parking & a locker. A perfect blend of sophistication, comfort, and prime location, this exceptional residence defines modern North Oshawa living.
For sale
C$499,000
2550 Simcoe St N #1504, Oshawa, ON L1L 0R5
2beds
2baths
Apartment
Built in ----
-- sqft lot
$-- Zestimate®
C$--/sqft
C$537/mo HOA
What's special
Bright suiteSpacious primary retreatSleek glass-enclosed ensuite showerFloor-to-ceiling windowsSeamless open-concept layoutQuartz countertopsCustom backsplash
- 108 days |
- 6 |
- 0 |
Zillow last checked:
Listing updated:
Listed by:
CENTURY 21 PERCY FULTON LTD.
Source: TRREB,MLS®#: E12952568 Originating MLS®#: Toronto Regional Real Estate Board
Originating MLS®#: Toronto Regional Real Estate BoardFacts & features
Interior
Bedrooms & bathrooms
- Bedrooms: 2
- Bathrooms: 2
Primary bedroom
- Level: Flat
- Dimensions: 2.9 x 2.8
Bedroom 2
- Level: Flat
- Dimensions: 2.6 x 2.4
Dining room
- Level: Flat
- Dimensions: 2.4 x 3.6
Foyer
- Level: Flat
- Dimensions: 1.2 x 1.8
Kitchen
- Level: Flat
- Dimensions: 3.4 x 2.8
Living room
- Level: Flat
- Dimensions: 2.8 x 3.6
Heating
- Forced Air, Gas
Cooling
- Central Air
Appliances
- Laundry: Laundry Closet
Features
- Storage, Storage Area Lockers
- Flooring: Carpet Free
- Basement: None
- Has fireplace: No
Interior area
- Living area range: 700-799 null
Property
Parking
- Total spaces: 1
- Parking features: Surface
- Has garage: Yes
Features
- Exterior features: Landscaped, Open Balcony
- Has view: Yes
- View description: City, Clear
Lot
- Features: Library, Park, Place Of Worship, Public Transit, Rec./Commun.Centre, School
Construction
Type & style
- Home type: Apartment
- Property subtype: Apartment
Materials
- Concrete, Metal/Steel Siding
- Foundation: Concrete
Community & HOA
Community
- Security: Concierge/Security, Smoke Detector(s)
HOA
- Amenities included: Bike Storage, Concierge, Elevator, Exercise Room, Game Room, Gym
- Services included: Common Elements Included, Building Insurance Included, Parking Included
- HOA fee: C$537 monthly
- HOA name: DSCC
Location
- Region: Oshawa
Financial & listing details
- Annual tax amount: C$4,619
- Date on market: 4/2/2026
CENTURY 21 PERCY FULTON LTD.
CENTURY 21 PERCY FULTON LTD.
By pressing Contact Agent, you agree that the real estate professional identified above may call/text you about your search, which may involve use of automated means and pre-recorded/artificial voices. You don't need to consent as a condition of buying any property, goods, or services. Message/data rates may apply. You also agree to our Terms of Use. Zillow does not endorse any real estate professionals. We may share information about your recent and future site activity with your agent to help them understand what you're looking for in a home.
Price history
Price history is unavailable.
Public tax history
Tax history is unavailable.
Climate risks
Neighborhood: Windfields
Nearby schools
GreatSchools rating
No schools nearby
We couldn't find any schools near this home.
- C$399,0002 bd1 ba-- sqft2550 Simcoe St N #1212, Oshawa, ON L1L0R5For Sale

- C$2,9003 bd2 ba-- sqft2550 Simcoe St N #2316, Oshawa, ON L1L0R5For Rent
- C$1,450-- bd1 ba-- sqft2550 Simcoe St N #903, Oshawa, ON L1L0R5For Rent
- C$429,0002 bd2 ba-- sqft2550 Simcoe St N #407, Oshawa, ON L1L0R5For Sale

- C$375,0001 bd1 ba-- sqft2550 Simcoe St N #2402, Oshawa, ON L1L0R5For Sale
- C$1,600-- bd1 ba-- sqft2550 Simcoe St N #1919, Oshawa, ON L1L0R5For Rent
- C$2,0001 bd1 ba-- sqft2550 Simcoe St N #2006, Oshawa, ON L1L0R5For Rent
- C$1,8501 bd1 ba-- sqft2550 Simcoe St N #802, Oshawa, ON L1L0R5For Rent
Similar homes
- C$445,9902 bd2 ba-- sqft2550 Simcoe St N #809, Oshawa, ON L1L 0R5For Sale
 MLS ID #E13581664, RE/MAX ACE REALTY INC.. TRREB
 - C$519,9993 bd2 ba-- sqft2550 Simcoe St N #2516, Oshawa, ON L1L 0R5For Sale
 MLS ID #E13531528, CENTURY 21 LEADING EDGE REALTY INC.. TRREB
 - C$399,0002 bd1 ba-- sqft2550 Simcoe St N #1212, Oshawa, ON L1L 0R5For SaleMLS ID #E13105950, RE/MAX REALTRON REALTY INC.. TRREB
- C$599,9992 bd2 ba-- sqft385 Arctic Red Dr N #418, Oshawa, ON L1L 0W9For Sale
 MLS ID #E13562664, RE/MAX ACE REALTY INC.. TRREB
 - C$459,9902 bd2 ba-- sqft2545 Simcoe St N #835, Oshawa, ON L1L 1C7New ConstructionMLS ID #E13149436, NEW CONCEPT PLUS REALTY INC.. TRREB
- C$434,9003 bd2 ba-- sqftParkwood Residences, Oshawa, ON L1G 6R2For SaleMLS ID #E13578084, CINDY & CRAIG REAL ESTATE LTD.. TRREB
- C$599,9994 bd3 ba-- sqft2514 Rosedrop Path, Oshawa, ON L1L 0L2For SaleMLS ID #E13125126, CENTURY 21 PROPERTY ZONE REALTY INC.. TRREB
- C$710,0002 bd2 ba-- sqft385 Arctic Red Dr #109, Oshawa, ON L1L 0W9For SaleMLS ID #E13531634, RE/MAX REALTRON REALTY INC.. TRREB
- C$465,0002 bd2 ba-- sqftParkwood Residence, Oshawa, ON L1G 6R2For SaleMLS ID #E13217032, RE/MAX HALLMARK REALTY LTD.. TRREB
- C$359,0002 bd1 ba-- sqft2545 Simcoe St N #2401, Oshawa, ON L1L 1C7For SaleMLS ID #E13458826, RE/MAX REAL ESTATE CENTRE INC.. TRREB
- C$397,0002 bd1 ba-- sqft2550 Simcoe St N #2413, Oshawa, ON L1L 1C7For SaleMLS ID #E12907778, REALTY 21 INC.. TRREB
- C$479,9003 bd2 ba-- sqft50 Richmond St E Unit 635, Oshawa, ON L1G 7C7For SaleMLS ID #E13096176, Century 21 Infinity Realty Inc.. TRREB
- C$595,0002 bd2 ba-- sqft2545 Simcoe St N #917, Oshawa, ON L1L 1C7For SaleMLS ID #E13118852, REMAX YOUR COMMUNITY REALTY. TRREB
- C$479,0002 bd2 ba-- sqft1600 Charles St #902, Whitby, ON L1N 0G4For SaleMLS ID #E13208778, CENTURY 21 LEADING EDGE REALTY INC.. TRREB
- C$509,9002 bd2 ba-- sqft25 Cumberland Ln #304, Ajax, ON L1S 7K1For SaleMLS ID #E13557604, Royal LePage Our Neighbourhood Realty. TRREB
- C$395,9901 bd1 ba-- sqftUC Tower 3, Oshawa, ON L1L 1C7New ConstructionMLS ID #E13149460, NEW CONCEPT PLUS REALTY INC.. TRREB
- C$645,0004 bd3 ba-- sqft33 Foal Path #256, Oshawa, ON L1L 0L2For SaleMLS ID #E12759898, CENTURY 21 LEADING EDGE REALTY INC.. TRREB
- C$574,9992 bd2 ba-- sqft1600 Charles St #911, Whitby, ON L1N 0G4For SaleMLS ID #E13555184, REALTY EXECUTIVES ASSOCIATES LTD.. TRREB
- C$512,8002 bd1 ba-- sqft340 Watson St W #916, Whitby, ON L1N 9G1For SaleMLS ID #E13159574, RE/MAX EXCEL REALTY LTD.. TRREB
- C$375,0001 bd1 ba-- sqftUC TOWER, Oshawa, ON L1L 1C7For SaleMLS ID #E13036796, ROYAL LEPAGE SIGNATURE REALTY. TRREB
