Welcome to this modern 1 bedroom + den condo in the sought-after U.C. Tower at 2550 SimcoeStreet North in North Oshawa. This bright and functional suite offers a well-designed open-concept layout with floor-to-ceiling windows that fill the space with natural light. Thecontemporary kitchen features quartz countertops, stainless steel appliances, and amplecabinetry, seamlessly flowing into the living and dining area with walk-out to a privatebalcony.The spacious primary bedroom provides a comfortable retreat, while the versatile den isperfect for a home office or guest space. This unit includes 1 parking space and 1 locker foradded convenience. Enjoy the ease of in-suite laundry and modern finishes throughout.Residents have access to an impressive range of building amenities including a fully equippedfitness centre, party room, study and business lounges, games room, theatre room, and anoutdoor terrace with BBQs and seating areas ([Rentals.ca][1]).Ideally located just steps to Ontario Tech University and Durham College, and minutes toshopping, restaurants, parks, and transit. Quick access to Highway 407 makes commuting simpleand convenient. Perfect opportunity for first-time buyers, investors, or young professionalslooking for modern living in a growing community.
Under contract
C$399,000
2550 Simcoe St N #1212, Oshawa, ON L1L 0R5
2beds
1baths
Apartment
Built in ----
-- sqft lot
$-- Zestimate®
C$--/sqft
C$465/mo HOA
What's special
Bright and functional suiteWell-designed open-concept layoutContemporary kitchenQuartz countertopsStainless steel appliancesAmple cabinetryIn-suite laundry
- 81 days |
- 15 |
- 0 |
Zillow last checked:
Listing updated:
Listed by:
RE/MAX REALTRON REALTY INC.
Source: TRREB,MLS®#: E13105950 Originating MLS®#: Toronto Regional Real Estate Board
Originating MLS®#: Toronto Regional Real Estate BoardFacts & features
Interior
Bedrooms & bathrooms
- Bedrooms: 2
- Bathrooms: 1
Living room
- Level: Flat
- Dimensions: 4.2 x 3.6
Heating
- Forced Air, Gas
Cooling
- Central Air
Appliances
- Laundry: Ensuite
Features
- None
- Basement: None
- Has fireplace: No
Interior area
- Living area range: 500-599 null
Video & virtual tour
Property
Parking
- Total spaces: 1
- Parking features: None
- Has garage: Yes
Features
- Stories: 1
- Exterior features: Open Balcony
Details
- Parcel number: 273700629
Construction
Type & style
- Home type: Apartment
- Property subtype: Apartment
Materials
- Aluminum Siding
Community & HOA
HOA
- Services included: None
- HOA fee: C$465 monthly
- HOA name: DSCC
Location
- Region: Oshawa
Financial & listing details
- Annual tax amount: C$4,009
- Date on market: 5/8/2026
RE/MAX REALTRON REALTY INC.
RE/MAX REALTRON REALTY INC.
By pressing Contact Agent, you agree that the real estate professional identified above may call/text you about your search, which may involve use of automated means and pre-recorded/artificial voices. You don't need to consent as a condition of buying any property, goods, or services. Message/data rates may apply. You also agree to our Terms of Use. Zillow does not endorse any real estate professionals. We may share information about your recent and future site activity with your agent to help them understand what you're looking for in a home.
Price history
Price history is unavailable.
Public tax history
Tax history is unavailable.
Climate risks
Neighborhood: Windfields
Nearby schools
GreatSchools rating
No schools nearby
We couldn't find any schools near this home.
- C$2,9003 bd2 ba-- sqft2550 Simcoe St N #2316, Oshawa, ON L1L0R5For Rent
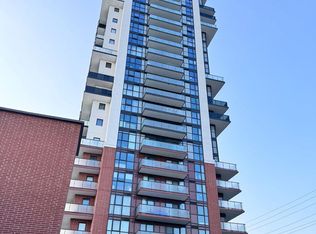
- C$1,350-- bd1 ba-- sqft2550 Simcoe St N #903, Oshawa, ON L1L0R5For Rent
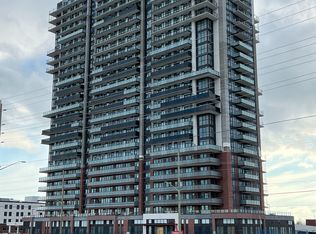
- C$429,0002 bd2 ba-- sqft2550 Simcoe St N #407, Oshawa, ON L1L0R5For Sale

- C$--2 bd2 ba750 sqft2550 Simcoe St N #2515, Oshawa, ON L1L0R5Off Market
- C$1,600-- bd1 ba-- sqft2550 Simcoe St N #2019, Oshawa, ON L1L0R5For Rent
- C$519,9993 bd2 ba-- sqft2550 Simcoe St N #2516, Oshawa, ON L1L0R5For Sale
- C$--1 bd1 ba700 sqft2550 Simcoe St N #1901, Oshawa, ON L1L0R5Off Market
- C$---- bd1 ba370 sqft2550 Simcoe St N #2103, Oshawa, ON L1L0R5Off Market
Similar homes
- C$445,9902 bd2 ba-- sqft2550 Simcoe St N #809, Oshawa, ON L1L 0R5For Sale
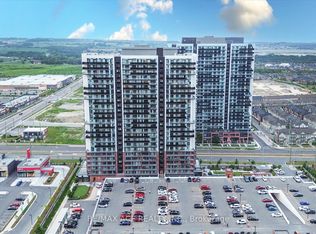 MLS ID #E13581664, RE/MAX ACE REALTY INC.. TRREB
 - C$519,9993 bd2 ba-- sqft2550 Simcoe St N #2516, Oshawa, ON L1L 0R5For Sale
 MLS ID #E13531528, CENTURY 21 LEADING EDGE REALTY INC.. TRREB
 - C$397,0002 bd1 ba-- sqft2550 Simcoe St N #2413, Oshawa, ON L1L 1C7For Sale
 MLS ID #E12907778, REALTY 21 INC.. TRREB
 - C$395,9901 bd1 ba-- sqftUC Tower 3, Oshawa, ON L1L 1C7New Construction
 MLS ID #E13149460, NEW CONCEPT PLUS REALTY INC.. TRREB
 - C$399,0003 bd2 ba-- sqft80 Athol St E #702, Oshawa, ON L1H 8B7For SaleMLS ID #E13583166, DAN PLOWMAN TEAM REALTY INC.. TRREB
- C$574,9004 bd3 ba-- sqft34 Glenstal Path, Oshawa, ON L1L 0L2For SaleMLS ID #E13600236, RE/MAX REALTRON REALTY INC.. TRREB
- C$374,9002 bd1 ba-- sqft131 Taunton Rd E #204, Oshawa, ON L1G 3T8For SaleMLS ID #E13485458, DAN PLOWMAN TEAM REALTY INC.. TRREB
- C$359,9001 bd1 ba-- sqft2545 Simcoe St N #2615, Oshawa, ON L1L 1C7For SaleMLS ID #E13521936, Royal LePage Our Neighbourhood Realty. TRREB
- C$399,0002 bd2 ba-- sqftParkwood Residences, Oshawa, ON L1G 6R2For SaleMLS ID #E12985384, Royal LePage Frank Real Estate. TRREB
- C$499,0002 bd2 ba-- sqft67 Tabaret Cres, Oshawa, ON L1L 0G5For SaleMLS ID #E13488062, Keller Williams Energy Real Estate. TRREB
- C$379,9002 bd2 ba-- sqft44 Bond St W #306, Oshawa, ON L1G 6R2For SaleMLS ID #E13450018, Royal LePage Frank Real Estate. TRREB
- C$434,9003 bd2 ba-- sqftParkwood Residences, Oshawa, ON L1G 6R2For SaleMLS ID #E13578084, CINDY & CRAIG REAL ESTATE LTD.. TRREB
- C$499,0004 bd3 ba-- sqft2669 Deputy Minister Path, Oshawa, ON L1L 0M7For SaleMLS ID #E13551562, RE/MAX ROUGE RIVER REALTY LTD.. TRREB
- C$575,0002 bd2 ba-- sqft52 Artania St, Oshawa, ON L1L 0E6For SaleMLS ID #E13571772, ROYAL LEPAGE TERREQUITY REALTY. TRREB
- C$580,0002 bd2 ba-- sqft98 Tabaret Cres, Oshawa, ON L1L 0G5For SaleMLS ID #E13539168, Keller Williams Energy Real Estate. TRREB
- C$379,9992 bd1 ba-- sqft711 Rossland Rd E #1002, Whitby, ON L1N 8Z1For SaleMLS ID #E13541042, Re/Max All-Stars Realty Inc.. TRREB
- C$529,9003 bd3 ba-- sqft1780 Simcoe St N #106, Oshawa, ON L1G 0C3For SaleMLS ID #E13604958, RE/MAX GOLD REALTY INC.. TRREB
- C$465,0002 bd2 ba-- sqftParkwood Residence, Oshawa, ON L1G 6R2For SaleMLS ID #E13217032, RE/MAX HALLMARK REALTY LTD.. TRREB
- C$369,9002 bd1 ba-- sqft711 Rossland Rd E #1112, Whitby, ON L1N 8Z1For SaleMLS ID #E13465680, DORNAN REALTY INC.. TRREB
- C$354,9002 bd2 ba-- sqft50 Richmond St E #422, Oshawa, ON L1G 7C7For SaleMLS ID #E13503574, Century 21 Infinity Realty Inc.. TRREB
