Step inside to discover a warm and spacious front foyer with interior access to the one car garage and large separate storage room. Make your way upstairs where the perfect blend of charm and comfort awaits with the open concept kitchen ready for those family gatherings with stainless steel appliances and ample cabinet space. It also has a sun filled open concept dining and living area with a walk-out to a charming balcony perfect for those morning coffees or summer barbecues. Head upstairs your spacious primary bedroom retreat with a large window, ample closet/storage space. A second generous sized second bedroom provides the perfect space with a large window and closet. If you are afirst time buyer looking to find a house to call your first home, an investor seeking an opportunity for rental income or someone minimizing their living space, this home is exactly what you are looking for, especially with its location! Extras: Nestled in a neighborhood known for its short distance to Ontario Tech University, Durham College, it offers proximity to all the amenities you need, highways, schools, trails, and Costco.Everything you need just minutes away! Bonus! 4 Total Parking Spots!
For sale
C$575,000
52 Artania St, Oshawa, ON L1L 0E6
2beds
2baths
Townhouse
Built in ----
1,176 Square Feet Lot
$-- Zestimate®
C$--/sqft
C$-- HOA
What's special
Large separate storage roomOpen concept kitchenStainless steel appliancesAmple cabinet spaceSpacious primary bedroom retreatGenerous sized second bedroom
- 30 days |
- 14 |
- 2 |
Zillow last checked:
Listing updated:
Listed by:
ROYAL LEPAGE TERREQUITY REALTY
Source: TRREB,MLS®#: E13571772 Originating MLS®#: Toronto Regional Real Estate Board
Originating MLS®#: Toronto Regional Real Estate BoardFacts & features
Interior
Bedrooms & bathrooms
- Bedrooms: 2
- Bathrooms: 2
Heating
- Forced Air, Gas
Cooling
- Central Air
Features
- Storage
- Basement: None
- Has fireplace: No
Interior area
- Living area range: 1100-1500 null
Video & virtual tour
Property
Parking
- Total spaces: 4
- Parking features: Private
- Has garage: Yes
Features
- Stories: 3
- Pool features: None
Lot
- Size: 1,176 Square Feet
- Features: School, Hospital, Public Transit, School Bus Route, Park, Rec./Commun.Centre
Details
- Additional structures: None
- Parcel number: 162621894
Construction
Type & style
- Home type: Townhouse
- Property subtype: Townhouse
Materials
- Brick, Vinyl Siding
- Foundation: Unknown
- Roof: Asphalt Shingle
Utilities & green energy
- Sewer: Sewer
Community & HOA
Location
- Region: Oshawa
Financial & listing details
- Annual tax amount: C$4,584
- Date on market: 7/16/2026
Price history
Price history is unavailable.
Public tax history
Tax history is unavailable.
Climate risks
Neighborhood: Windfields
Nearby schools
GreatSchools rating
No schools nearby
We couldn't find any schools near this home.
- C$570,0002 bd2 ba-- sqft83 Great Gabe Cres, Oshawa, ON L1L0E7For Sale

- C$--4 bd4 ba2k sqft77 Great Gabe Cres, Oshawa, ON L1L0G6Off Market
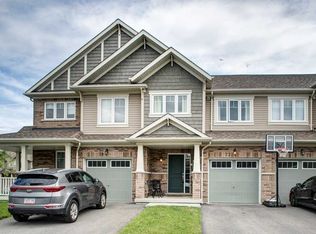
- C$3,4003 bd3 ba-- sqft2322 Steeplechase St, Oshawa, ON L1L0E8For Rent

- C$--3 bd3 ba1.8k sqft2360 Hill Rise St, Oshawa, ON L1L0G8Off Market
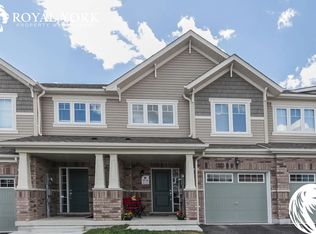
- C$749,9993 bd3 ba-- sqft2337 Steeplechase St, Oshawa, ON L1L0C8For Sale
- C$2,4003 bd1 ba2k sqft51 Britannia Ave E, Oshawa, ON L1L0C1For Rent
- C$--3 bd3 ba1.8k sqft2347 Winlord Pl #2347, Oshawa, ON L1L0B8Off Market
- C$2,7953 bd3 ba1.8k sqft2347 Winlord Pl, Oshawa, ON L1L0B8For Rent
Similar homes
- C$580,0002 bd2 ba-- sqft98 Tabaret Cres, Oshawa, ON L1L 0G5For Sale
 MLS ID #E13539168, Keller Williams Energy Real Estate. TRREB
 - C$515,0002 bd3 ba-- sqft2500 Hill Rise Ct Unit 128, Oshawa, ON L1L 0J5For Sale
 MLS ID #E13671504, RE/MAX COMMUNITY REALTY INC.. TRREB
 - C$599,8883 bd3 ba-- sqft38 Glenstal Path, Oshawa, ON L1L 0L2For Sale
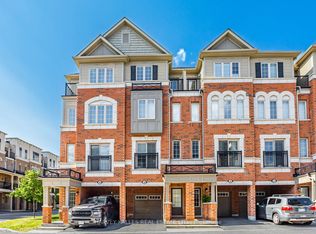 MLS ID #E13535222, HARVEY KALLES REAL ESTATE LTD.. TRREB
 - C$499,0003 bd3 ba-- sqft2500 Hill Rise Ct #2, Oshawa, ON L1L 0M6For Sale
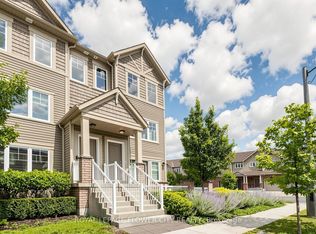 MLS ID #E13627722, ROYAL LEPAGE FLOWER CITY REALTY. TRREB
 - C$555,0004 bd3 ba-- sqft2669 Deputy Minister Path, Oshawa, ON L1L 0M7For SaleMLS ID #E13551562, RE/MAX ROUGE RIVER REALTY LTD.. TRREB
- C$498,8002 bd2 ba-- sqft2500 Hill Rise Ct #127, Oshawa, ON L1L 0M6For SaleMLS ID #E13539614, Royal LePage Frank Real Estate. TRREB
- C$589,9003 bd3 ba-- sqft1280 Harmony Rd N #25, Oshawa, ON L1K 0P9For SaleMLS ID #E13643386, Keller Williams Energy Real Estate. TRREB
- C$599,0003 bd3 ba-- sqft2004 Cameron Lott Cres, Oshawa, ON L1L 0S1For SaleMLS ID #E13455280, HOMELIFE/MIRACLE REALTY LTD. TRREB
- C$600,0002 bd2 ba-- sqft23 Blunden Rd, Ajax, ON L1Z 0K9For SaleMLS ID #E13656872, DAN PLOWMAN TEAM REALTY INC.. TRREB
- C$629,9003 bd2 ba-- sqft362 Durham Ct, Oshawa, ON L1J 1W9For SaleMLS ID #E13670344, ROYAL LEPAGE TERREQUITY REALTY. TRREB
- C$769,0004 bd3 ba-- sqft2024 Cameron Lott Cres, Oshawa, ON L1L 0S1For SaleMLS ID #E13644448, RE/MAX REALTRON REALTY INC.. TRREB
- C$788,0003 bd3 ba-- sqft2563 Winter Words Dr, Oshawa, ON L1L 0S9For SaleMLS ID #E13228782, ROYAL LEPAGE TERREQUITY REALTY. TRREB
- C$599,9003 bd2 ba-- sqft60 Pidduck St, Clarington, ON L1E 2W2For SaleMLS ID #E13566526, TANYA TIERNEY TEAM REALTY INC.. TRREB
- C$599,0004 bd4 ba-- sqft2101 Prestonvale Rd, Clarington, ON L1E 2S2For SaleMLS ID #E13650486, EXECUTIVE REAL ESTATE SERVICES LTD.. TRREB
- C$550,0003 bd1 ba-- sqft92 Petra Way #3, Whitby, ON L1R 0A3For SaleMLS ID #E13593460, RE/MAX ROUGE RIVER REALTY LTD.. TRREB
- C$629,9003 bd2 ba-- sqft474 Meadowglade Rd, Clarington, ON L1E 0E9For SaleMLS ID #E13648890, Re/Max Hallmark First Group Realty Ltd.. TRREB
- C$649,9004 bd3 ba-- sqft16 Streathern Way, Clarington, ON L1C 0S4For SaleMLS ID #E13666008, Keller Williams Energy Real Estate. TRREB
- C$798,0003 bd3 ba-- sqft1303 Macinally Ct, Oshawa, ON L1K 0B6For SaleMLS ID #E13679104, Toronto Real Estate Realty Plus Inc. TRREB
- C$749,9003 bd3 ba-- sqft22 Sinden Dr, Whitby, ON L1M 2B8For SaleMLS ID #E13634810, TANYA TIERNEY TEAM REALTY INC.. TRREB
- C$699,0003 bd2 ba-- sqft5 Fawcett Ave, Whitby, ON L1R 2Z4For SaleMLS ID #E13594934, ROYAL LEPAGE SIGNATURE REALTY. TRREB
