Your search for a Move In Ready Freshly Painted 3 Bedroom FREEHOLD Townhome in a desirable area of North Whitby ends here! Enter The Open Concept Main Floor With Direct Entry Into Your 1 Car Attached Garage The Open Concept Living Space Flows Into Kitchen & Eating Area With A Walkout To Your Custom Private Deck For BBQ's And Lounging, With Stairs Leading to Your Fully Fenced Generously Sized Beautiful Backyard. Convenient Powder Room On Main Floor. Upstairs Offers Bright & Generous Size Bedrooms With A Shared 4 Pc Semi Ensuite. Washer & Dryer Located On Lower Level With A Full Untouched Basement Waiting For Your Plans, Complete With Bathroom Rough In and additional storage cabinets and counters. Conveniently Located Close To Shops, Top Rated Schools, Transit, Parks & Recreation Centre. This is the kind of community people wait years to get into. A wonderful opportunity with unmatched value - don't miss your chance to make this exceptional home yours. Homes this well maintained are rarely offered (above average property inspection report available) Furnace (2018), Roof (2021), A/C (2024 still under warranty), Dishwasher (2024), Stairs Broadloom (2021) Backyard Fence (2024 treed for privacy) Freshly painted (2026) and Pot lights on the main floor.
For sale
C$699,000
5 Fawcett Ave, Whitby, ON L1R 2Z4
3beds
2baths
Townhouse
Built in ----
2,260 Square Feet Lot
$-- Zestimate®
C$--/sqft
C$-- HOA
What's special
Freshly paintedOpen concept main floorOpen concept living spaceKitchen and eating area
- 45 days
- 21
- 1
Zillow last checked:
Listing updated:
Listed by:
ROYAL LEPAGE SIGNATURE REALTY
Source: TRREB,MLS®#: E13594934 Originating MLS®#: Toronto Regional Real Estate Board
Originating MLS®#: Toronto Regional Real Estate BoardFacts & features
Interior
Bedrooms & bathrooms
- Bedrooms: 3
- Bathrooms: 2
Primary bedroom
- Level: Second
- Dimensions: 4.92 x 3.4
Bedroom 2
- Level: Second
- Dimensions: 2.99 x 2.5
Bedroom 3
- Level: Second
- Dimensions: 2.7 x 2.39
Breakfast
- Level: Main
- Dimensions: 2.72 x 2.01
Kitchen
- Level: Main
- Dimensions: 2.23 x 2.72
Living room
- Level: Main
- Dimensions: 4.29 x 3.83
Heating
- Forced Air, Gas
Cooling
- Central Air
Appliances
- Included: Countertop Range
Features
- Rough-In Bath
- Flooring: Carpet Free
- Basement: Unfinished
- Has fireplace: No
Interior area
- Living area range: 1100-1500 null
Video & virtual tour
Property
Parking
- Total spaces: 2
- Parking features: Private, Garage Door Opener
- Has garage: Yes
Features
- Stories: 2
- Patio & porch: Deck, Porch
- Pool features: None
Lot
- Size: 2,260 Square Feet
- Features: Fenced Yard, Hospital, Library, Park, Place Of Worship, Public Transit, Rectangular Lot
- Topography: Flat
Details
- Parcel number: 162650765
Construction
Type & style
- Home type: Townhouse
- Property subtype: Townhouse
Materials
- Brick Veneer
- Foundation: Unknown
- Roof: Shingle
Utilities & green energy
- Sewer: Sewer
Community & HOA
Community
- Security: Carbon Monoxide Detector(s), Smoke Detector(s)
Location
- Region: Whitby
Financial & listing details
- Annual tax amount: C$4,678
- Date on market: 7/22/2026
Price history
Price history is unavailable.
Public tax history
Tax history is unavailable.
Climate risks
Neighborhood: L1R
Nearby schools
GreatSchools rating
No schools nearby
We couldn't find any schools near this home.
Similar homes
- C$719,0002 bd2 ba-- sqft37 Burwell St, Whitby, ON L1R 0B7For Sale
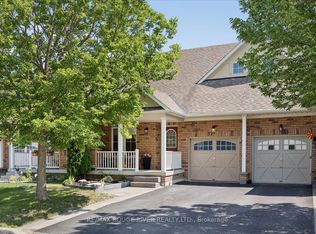 MLS ID #E13588312, RE/MAX ROUGE RIVER REALTY LTD.. TRREB
 - C$715,0003 bd3 ba-- sqft92 Tremount St, Whitby, ON L1M 1G2For Sale
 MLS ID #E13686340, Royal LePage Frank Real Estate. TRREB
 - C$719,9003 bd3 ba-- sqft22 Sinden Dr, Whitby, ON L1M 2B8For Sale
 MLS ID #E13707772, TANYA TIERNEY TEAM REALTY INC.. TRREB
 - C$749,9003 bd3 ba-- sqft8 Sinden Dr, Whitby, ON L1M 2B8For Sale
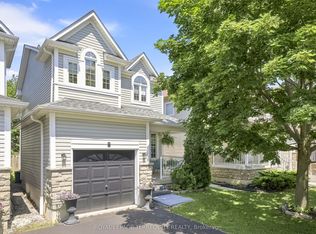 MLS ID #E13734582, ROYAL LEPAGE TERREQUITY REALTY. TRREB
