Welcome to 139 Senay Circle, a modern end-unit townhome in the growing community of Courtice, offering approximately 1,667 sq. ft. of finished living space across three levels. Designed for comfortable everyday living, this bright and functional home features three bedrooms, three bathrooms, and a versatile ground-floor room ideal for a home office, guest space, recreation room, or additional bedroom. The end-unit design provides the added appeal of a corner location, while the contemporary kitchen, practical layout, and attached garage make this home an excellent option for families and professionals alike. Enjoy the convenience of being within walking distance of a public elementary school and the South Courtice Arena, with nearby parks, shopping, and Highway 401 just minutes away. With a low monthly maintenance fee of $159.95 and a location that balances neighbourhood living with commuter convenience, 139 Senay Circle presents an attractive opportunity to own a newer home in Courtice.
For sale
C$649,000
139 Senay Cir, Clarington, ON L1E 0G9
4beds
3baths
Townhouse
Built in ----
2,124 Square Feet Lot
$-- Zestimate®
C$--/sqft
C$-- HOA
What's special
Modern end-unit townhomeThree bedroomsThree bathroomsContemporary kitchenPractical layoutAttached garage
- 16 days
- 5
- 0
Zillow last checked:
Listing updated:
Listed by:
Royal LePage Frank Real Estate
Source: TRREB,MLS®#: E14123408 Originating MLS®#: Central Lakes Association of REALTORS
Facts & features
Interior
Bedrooms & bathrooms
- Bedrooms: 4
- Bathrooms: 3
Bedroom
- Level: Third
- Dimensions: 3.04 x 3.81
Bedroom 2
- Level: Third
- Dimensions: 2.37 x 3.23
Bedroom 3
- Level: Third
- Dimensions: 2.43 x 3.69
Dining room
- Level: Second
- Dimensions: 4.87 x 3.9
Family room
- Level: Second
- Dimensions: 4.57 x 3.35
Kitchen
- Level: Second
- Dimensions: 3.9 x 3.35
Recreation
- Level: Main
- Dimensions: 4.57 x 3.59
Heating
- Forced Air, Gas
Cooling
- Central Air
Features
- Other
- Basement: None
- Has fireplace: No
- Fireplace features: Other
Interior area
- Living area range: 1100-1500 null
Property
Parking
- Total spaces: 2
- Parking features: Private
- Has garage: Yes
Features
- Stories: 3
- Pool features: None
Lot
- Size: 2,124 Square Feet
Details
- Parcel number: 265950864
Construction
Type & style
- Home type: Townhouse
- Property subtype: Townhouse
Materials
- Brick Front, Aluminum Siding
- Foundation: Concrete
- Roof: Shingle
Utilities & green energy
- Sewer: Sewer
Community & HOA
Location
- Region: Clarington
Financial & listing details
- Annual tax amount: C$5,137
- Date on market: 10/28/2026
Price history
Price history is unavailable.
Public tax history
Tax history is unavailable.
Climate risks
Neighborhood: Courtice
Nearby schools
GreatSchools rating
No schools nearby
We couldn't find any schools near this home.

Similar homes
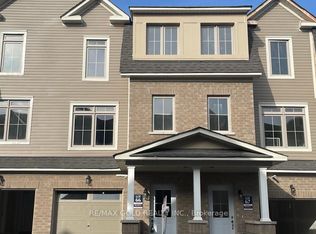
- C$699,9005 bd3 ba-- sqft95 John Walter Cres, Clarington, ON L1E 2W8For Sale
 MLS ID #E14168150, RE/MAX METROPOLIS REALTY. TRREB
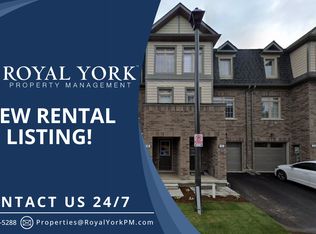
- C$649,9004 bd3 ba-- sqft460 Scugog St, Clarington, ON L1C 7H5For Sale
 MLS ID #E14161220, RE/MAX ROUGE RIVER REALTY LTD.. TRREB
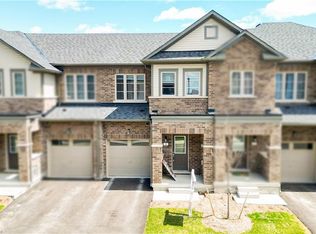
- C$699,0003 bd3 ba-- sqft43 Wilkins Cres, Clarington, ON L1E 3B6For Sale
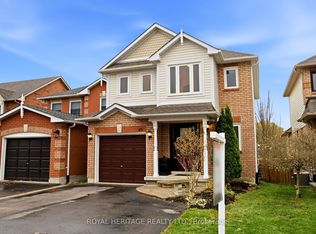 MLS ID #E14159516, ROYAL HERITAGE REALTY LTD.. TRREB
- C$689,8884 bd3 ba-- sqft363 Okanagan Path, Oshawa, ON L1H 0B1For Sale
 MLS ID #E13804226, THE CANADIAN HOME REALTY INC.. TRREB
