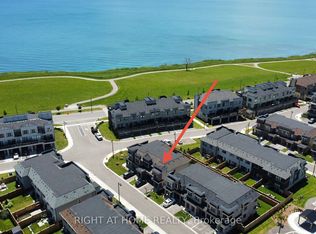
Welcome to 28C Lookout Dr, ideally located in the highly desirable Bowmanville Harbour community! This beautifully situated 3 bedroom, 2 bathroom stacked townhouse condominium offers an exceptional blend of comfortable living, modern convenience, maintenance free living, and an incredible outdoor lifestyle. The bright and inviting main living space features a private balcony, perfect for enjoying your morning coffee or unwinding at the end of the day. The thoughtfully designed kitchen is equipped with matching stainless steel LG appliances and a convenient peninsula counter, providing plenty of space for meal preparation and casual dining. The spacious dining area is ideal for family meals and entertaining, complemented by a convenient 2 piece powder room. Upstairs, you'll find a 4 piece semi-ensuite bathroom, stackable laundry, and spacious bedrooms. One of the bedrooms also features its own private balcony, creating the perfect peaceful retreat to relax with a good book and enjoy some quiet time. Located just steps from an abundance of recreational amenities, enjoy beautiful views of Lake Ontario, playgrounds, a children's water pad, marina, off leash dog park, beach, and scenic trails. This is an ideal location for families, dog owners, and outdoor enthusiasts alike, with nature and recreation right outside your door. Whether you're looking for a place to call home or a fantastic lifestyle investment, 28C Lookout Dr offers the perfect combination of community, convenience, recreation, and waterfront surroundings in one of Bowmanville's sought after neighbourhoods.
For sale
C$599,900
28C Lookout Dr #17, Clarington, ON L1C 7G1
3beds
2baths
Townhouse
Built in ----
-- sqft lot
$-- Zestimate®
C$--/sqft
C$345/mo HOA
What's special
Private balconyThoughtfully designed kitchenConvenient peninsula counterSpacious dining areaStackable laundrySpacious bedrooms
- 2 days |
- 3 |
- 1 |
Zillow last checked:
Listing updated:
Listed by:
Royal LePage Frank Real Estate
Source: TRREB,MLS®#: E13705834 Originating MLS®#: Central Lakes Association of REALTORS
Originating MLS®#: Central Lakes Association of REALTORSFacts & features
Interior
Bedrooms & bathrooms
- Bedrooms: 3
- Bathrooms: 2
Primary bedroom
- Level: Upper
- Dimensions: 2.9 x 3.61
Bedroom 2
- Level: Upper
- Dimensions: 3.12 x 2.9
Bedroom 3
- Level: Upper
- Dimensions: 2.26 x 2.49
Foyer
- Level: Ground
Great room
- Level: Main
- Dimensions: 5.26 x 5.39
Kitchen
- Level: Main
- Dimensions: 2.95 x 2.59
Heating
- Forced Air, Gas
Cooling
- Central Air
Appliances
- Laundry: In-Suite Laundry
Features
- Flooring: Carpet Free
- Basement: None
- Has fireplace: No
Interior area
- Living area range: 900-999 null
Property
Parking
- Total spaces: 2
- Parking features: Private, Garage Door Opener
- Has garage: Yes
Features
- Stories: 3
- Exterior features: Open Balcony
Lot
- Features: Beach, Hospital, Lake Access, Marina, Park
Details
- Parcel number: 273770081
- Other equipment: Air Exchanger
Construction
Type & style
- Home type: Townhouse
- Property subtype: Townhouse
Materials
- Brick
Community & HOA
HOA
- Services included: Common Elements Included
- HOA fee: C$345 monthly
- HOA name: DSCC
Location
- Region: Clarington
Financial & listing details
- Annual tax amount: C$4,584
- Date on market: 8/24/2026
Price history
Price history is unavailable.
Public tax history
Tax history is unavailable.
Climate risks
Neighborhood: Bowmanville
Nearby schools
GreatSchools rating
No schools nearby
We couldn't find any schools near this home.
- C$1,7991 bd1 ba-- sqft26 B Lookout Dr #A, Clarington, ON L1C7G1For Rent
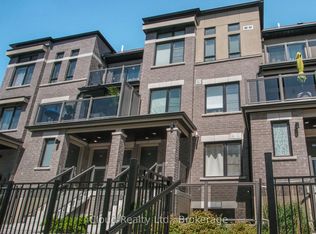
- C$579,9002 bd3 ba-- sqft37 C Lookout Dr, Clarington, ON L1C7G1For Sale
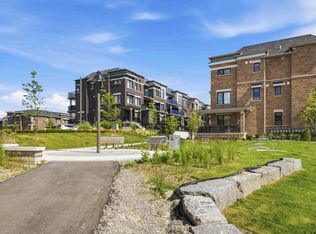
- C$--3 bd3 ba1.2k sqft35 D Lookout Dr, Clarington, ON L1C7G1Off Market
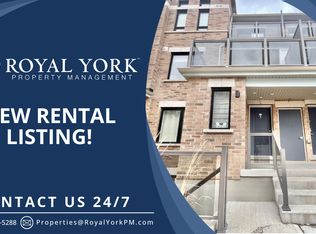
- C$2,0002 bd1 ba-- sqft29 Lookout Dr, Clarington, ON L1C7G1For Rent

- C$549,9002 bd3 ba-- sqft29C Lookout Dr, Clarington, ON L1C7G1For Sale
- C$489,0001 bd1 ba-- sqft14 D Lookout Dr #A, Clarington, ON L1C7E9For Sale
- C$2,5503 bd2 ba-- sqft8 BD Lookout Dr, Clarington, ON L1C7E9For Rent
- C$1,7501 bd1 ba-- sqft14 Lookout Dr #A, Clarington, ON L1C7E9For Rent
Similar homes
- C$549,9002 bd3 ba-- sqft29C Lookout Dr, Clarington, ON L1C 7G1For Sale
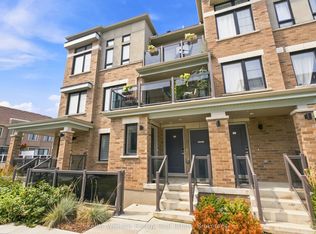 MLS ID #E13696550, Keller Williams Energy Real Estate. TRREB
 - C$598,9003 bd4 ba-- sqft30 Caspian Sq, Clarington, ON L1C 7G3New Construction
 MLS ID #E13664352, RIGHT AT HOME REALTY INC.. TRREB
 - C$579,9002 bd3 ba-- sqft37 C Lookout Dr, Clarington, ON L1C 7G1For SaleMLS ID #E13561990, TANYA TIERNEY TEAM REALTY INC.. TRREB
- C$589,9004 bd2 ba-- sqft64 Parklane Cir, Clarington, ON L1C 3V9For Sale
 MLS ID #E13711780, EXP REALTY. TRREB
 - C$699,0003 bd3 ba-- sqft641 Port Darlington Rd #20, Clarington, ON L1C 7G1For SaleMLS ID #E13573556, HIGHPOINT HOMES REALTY. TRREB
- C$650,0003 bd4 ba-- sqft92 Vail Meadows Cres, Clarington, ON L1C 4T3For SaleMLS ID #E13705696, CENTURY 21 LEADING EDGE REALTY INC.. TRREB
- C$675,0003 bd2 ba-- sqft109 Elgin St, Clarington, ON L1C 3E6For SaleMLS ID #E13706512, RE/MAX ROUGE RIVER REALTY LTD.. TRREB
- C$699,9003 bd3 ba-- sqft94 Elephant Hill Dr, Clarington, ON L1C 0V8For SaleMLS ID #E13717202, Keller Williams Energy Real Estate. TRREB
- C$615,0003 bd3 ba-- sqft274 Swindells St, Clarington, ON L1C 5G7For SaleMLS ID #E13699252, RE/MAX ROUGE RIVER REALTY LTD.. TRREB
- C$799,9004 bd3 ba-- sqft739 Port Darlington Rd, Clarington, ON L1C 7G4For SaleMLS ID #E13686504, REMIC REALTY INC.. TRREB
- C$599,9003 bd2 ba-- sqft66 Wellington St, Clarington, ON L1C 1V5For SaleMLS ID #E13696782, Royal LePage Our Neighbourhood Realty. TRREB
- C$540,0003 bd2 ba-- sqft72 Martin Rd #2, Clarington, ON L1C 3N3For SaleMLS ID #E13689406, DAN PLOWMAN TEAM REALTY INC.. TRREB
- C$699,9004 bd2 ba-- sqft26 Ashdale Cres, Clarington, ON L1C 3M9For SaleMLS ID #E13714322, Royal LePage Our Neighbourhood Realty. TRREB
- C$674,9002 bd2 ba-- sqft5 Niagara Trl, Clarington, ON L1B 1A2For SaleMLS ID #E13702478, LPT Realty. TRREB
- C$649,9004 bd2 ba-- sqft3 Walbridge Ct, Clarington, ON L1C 4B7For SaleMLS ID #E13696104, Coldwell Banker Electric Realty. TRREB
- C$612,9004 bd2 ba-- sqft83 Liberty St N, Clarington, ON L1C 2L8For SaleMLS ID #E13503548, HOMELIFE/MIRACLE REALTY LTD. TRREB
- C$585,0003 bd3 ba-- sqft41 Aldridge Ln, Clarington, ON L1B 0V6For SaleMLS ID #E13258026, RE/MAX Jazz INC.. TRREB
- C$555,0003 bd2 ba-- sqft35 The Bridle Path, Clarington, ON L1C 3W1For SaleMLS ID #E13599876, CENTURY 21 INNOVATIVE REALTY INC.. TRREB
- C$849,9904 bd3 ba-- sqft559 Port Darlington Rd, Clarington, ON L1C 7E9For SaleMLS ID #E13605394, ROYAL LEPAGE IGNITE REALTY. TRREB
- C$650,0004 bd3 ba-- sqft5 Durham St, Clarington, ON L1C 1H4For SaleMLS ID #E13688264, CENTURY 21 PERCY FULTON LTD.. TRREB
