Welcome to lakeside living at its finest in the highly sought-after Lake Breeze community! This beautifully appointed, nearly new, 2-storey, condo townhome, "The Tide Model," offers 1,204 sqft of thoughtfully designed living space, plus a 100 sqft walk-out patio-perfect for relaxing and enjoying the peaceful surroundings. The stylish kitchen is designed to impress, featuring stainless steel appliances, a large built-in pantry, generous counter space, and abundant cabinetry, making it ideal for both everyday living and entertaining. The open-concept dining area flows seamlessly into the bright great room, where oversized windows and a garden door walk-out fill the home with natural light and create an inviting atmosphere. Offering two spacious bedrooms and three bathrooms, this home combines comfort with functionality. The primary suite is a true retreat, complete with a walk-in closet, a luxurious 4-piece ensuite, and a private balcony accessed through sliding glass doors-the perfect spot to enjoy your morning coffee while taking in refreshing lake breezes. Additional highlights include parking for two vehicles with a private garage and single driveway, providing everyday convenience. Step outside and embrace an exceptional lakeside lifestyle with scenic walking trails, a marina, and Port Darlington East Beach just minutes from your door. Commuters will appreciate the quick access to Highway 401, while nearby shopping, dining, and everyday amenities complete this outstanding location. Whether you're downsizing, investing, or searching for your first home, this exceptional property offers the perfect blend of modern comfort, low-maintenance living, and the charm of a vibrant waterfront community!
For sale
C$579,900
37 C Lookout Dr, Clarington, ON L1C 7G1
2beds
3baths
Townhouse
Built in ----
-- sqft lot
$-- Zestimate®
C$--/sqft
C$335/mo HOA
What's special
- 30 days |
- 18 |
- 0 |
Zillow last checked:
Listing updated:
Listed by:
TANYA TIERNEY TEAM REALTY INC.
Source: TRREB,MLS®#: E13561990 Originating MLS®#: Toronto Regional Real Estate Board
Originating MLS®#: Toronto Regional Real Estate BoardFacts & features
Interior
Bedrooms & bathrooms
- Bedrooms: 2
- Bathrooms: 3
Primary bedroom
- Level: Second
- Dimensions: 3.65 x 3.38
Bedroom 2
- Level: Second
- Dimensions: 3.01 x 2.92
Dining room
- Level: Main
- Dimensions: 5.27 x 3.9
Great room
- Level: Main
- Dimensions: 5.27 x 3.9
Kitchen
- Level: Main
- Dimensions: 2.8 x 2.62
Heating
- Forced Air, Gas
Cooling
- Central Air
Appliances
- Included: Water Heater
- Laundry: Ensuite, Laundry Closet
Features
- Basement: None
- Has fireplace: No
Interior area
- Living area range: 1200-1399 null
Video & virtual tour
Property
Parking
- Total spaces: 2
- Parking features: Surface
- Has garage: Yes
Features
- Exterior features: Landscaped, Privacy, Open Balcony
- Has view: Yes
- View description: Garden, Lake
- Has water view: Yes
- Water view: Lake
- Waterfront features: Indirect, Lake
- Body of water: Lake Ontario
Lot
- Features: Beach, Cul de Sac/Dead End, Greenbelt/Conservation, Lake/Pond, Marina, Park
Construction
Type & style
- Home type: Townhouse
- Property subtype: Townhouse
Materials
- Brick, Concrete
Details
- Builder name: Kaitlin
Community & HOA
HOA
- Services included: Common Elements Included
- HOA fee: C$335 monthly
- HOA name: DSCC
Location
- Region: Clarington
Financial & listing details
- Annual tax amount: C$4,442
- Date on market: 7/14/2026
Price history
Price history is unavailable.
Public tax history
Tax history is unavailable.
Climate risks
Neighborhood: Bowmanville
Nearby schools
GreatSchools rating
No schools nearby
We couldn't find any schools near this home.
- C$--3 bd3 ba1.2k sqft35 D Lookout Dr, Clarington, ON L1C7G1Off Market
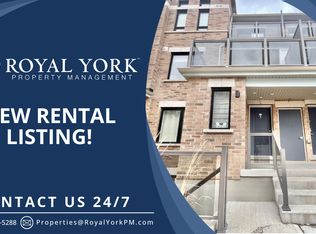
- C$1,7991 bd1 ba-- sqft26 B Lookout Dr #A, Clarington, ON L1C7G1For Rent
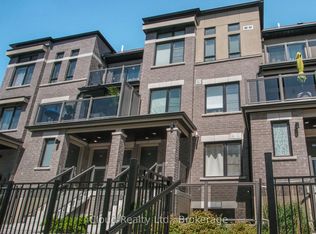
- C$699,0003 bd3 ba-- sqft641 Port Darlington Rd #20, Clarington, ON L1C7G1For Sale

- C$489,0001 bd1 ba-- sqft14 D Lookout Dr #A, Clarington, ON L1C7E9For Sale

- C$3,9994 bd3 ba-- sqft567 Port Darlington Rd, Clarington, ON L1C7E9For Rent
- C$1,9001 bd1 ba-- sqft5 AA Lookout Dr, Clarington, ON L1C7E9For Rent
- C$448,8881 bd1 ba-- sqft5 A Lookout Dr, Clarington, ON L1C7E9For Sale
- C$849,9904 bd4 ba-- sqft559 Port Darlington Rd, Clarington, ON L1C7E9For Sale
Similar homes
- C$598,9003 bd4 ba-- sqft30 Caspian Sq, Clarington, ON L1C 7G3New Construction
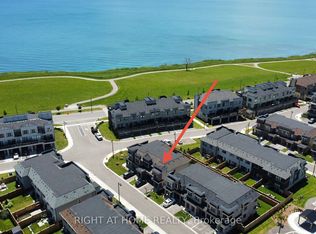 MLS ID #E13664352, RIGHT AT HOME REALTY INC.. TRREB
 - C$699,0003 bd3 ba-- sqft641 Port Darlington Rd #20, Clarington, ON L1C 7G1For SaleMLS ID #E13573556, HIGHPOINT HOMES REALTY. TRREB
- C$448,8881 bd1 ba-- sqft5 A Lookout Dr, Clarington, ON L1C 7E9For Sale
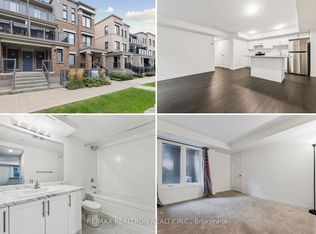 MLS ID #E13673450, RE/MAX REALTRON REALTY INC.. TRREB
 - C$550,0002 bd2 ba-- sqft27 Cornerbrook Ct, Clarington, ON L1B 1B7For Sale
 MLS ID #E13597562, Royal Service Real Estate Inc.. TRREB
 - C$489,0001 bd1 ba-- sqft14 D Lookout Dr #A, Clarington, ON L1C 7E9For SaleMLS ID #E13500704, LIVIO REAL ESTATE. TRREB
- C$699,9003 bd3 ba-- sqft84 Cotton St, Clarington, ON L1C 5H2For SaleMLS ID #E13666470, RE/MAX ELEVATE. TRREB
- C$599,0004 bd2 ba-- sqft64 Parklane Cir, Clarington, ON L1C 3V9For SaleMLS ID #E13614250, EXP REALTY. TRREB
- C$689,9003 bd2 ba-- sqft109 Elgin St, Clarington, ON L1C 3E6For SaleMLS ID #E13670696, RE/MAX ROUGE RIVER REALTY LTD.. TRREB
- C$555,0003 bd2 ba-- sqft35 The Bridle Path, Clarington, ON L1C 3W1For SaleMLS ID #E13599876, CENTURY 21 INNOVATIVE REALTY INC.. TRREB
- C$539,0002 bd2 ba-- sqft1 Huron Ct, Clarington, ON L1B 1A2For SaleMLS ID #E13546998, RE/MAX REALTY ENTERPRISES INC.. TRREB
- C$849,9004 bd3 ba-- sqft739 Port Darlington Rd, Clarington, ON L1C 7G4For SaleMLS ID #E13574164, REMIC REALTY INC.. TRREB
- C$650,0002 bd2 ba-- sqft11 Algonquin Trl, Clarington, ON L1B 1A1For SaleMLS ID #E13625768, Century 21 United Realty Inc.. TRREB
- C$659,9002 bd2 ba-- sqft164 Kings Hill Ln, Clarington, ON L1C 1R8For SaleMLS ID #E13665510, ROYAL HERITAGE REALTY LTD.. TRREB
- C$549,9002 bd3 ba-- sqft118 Bluffs Rd, Clarington, ON L1B 1A8For SaleMLS ID #E13529694, ROYAL HERITAGE REALTY LTD.. TRREB
- C$549,9003 bd2 ba-- sqft72 Martin Rd #16, Clarington, ON L1C 3N3For SaleMLS ID #E13492676, Re/Max All-Stars Realty Inc.. TRREB
- C$849,9904 bd4 ba-- sqft559 Port Darlington Rd, Clarington, ON L1C 7E9For SaleMLS ID #E13605394, ROYAL LEPAGE IGNITE REALTY. TRREB
- C$450,0002 bd1 ba-- sqft8 Wheelhouse Dr, Clarington, ON L1B 1B9For SaleMLS ID #E13674618, RE/MAX Jazz INC.. TRREB
- C$612,9004 bd2 ba-- sqft83 Liberty St N, Clarington, ON L1C 2L8For SaleMLS ID #E13503548, HOMELIFE/MIRACLE REALTY LTD. TRREB
- C$600,0003 bd3 ba-- sqft41 Aldridge Ln, Clarington, ON L1B 0V6For SaleMLS ID #E13258026, RE/MAX Jazz INC.. TRREB
- C$689,9005 bd3 ba-- sqft35 Downham Dr, Clarington, ON L1C 4G4For SaleMLS ID #E13668994, RE/MAX HALLMARK REALTY LTD.. TRREB
