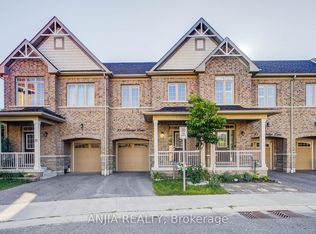
Welcome to this 2-storey townhome nestled in one of Newcastle's most desirable family-friendly communities. Offering 3 spacious bedrooms and 3 bathrooms, this home is designed for comfortable everyday living. The bright and airy primary retreat features a walk-in closet and a luxurious 5pc ensuite, creating the perfect space to unwind. The open concept main floor is filled with natural light and seamlessly connects the living, dining, and kitchen areas, making it ideal for both entertaining and family gatherings. Convenient upper-level laundry adds to the home's thoughtful functionality. The attached single-car garage provides everyday convenience, while the unfinished walk-out basement presents endless possibilities to create additional living space, a home gym or rec room. Backing onto green space with no direct rear neighbours, you'll enjoy added privacy and peaceful views year-round. A fantastic opportunity to own a spacious, sun-filled home in a sought-after Newcastle location close to schools, parks, amenities, and commuter routes.
For sale
C$585,000
41 Aldridge Ln, Clarington, ON L1B 0V6
3beds
3baths
Townhouse
Built in ----
2,018 Square Feet Lot
$-- Zestimate®
C$--/sqft
C$-- HOA
What's special
Walk-in closetOpen concept main floorNatural lightConvenient upper-level laundryAttached single-car garageBacking onto green spaceSpacious sun-filled home
- 96 days
- 17
- 0
Zillow last checked:
Listing updated:
Listed by:
RE/MAX Jazz INC.
Source: TRREB,MLS®#: E13258026 Originating MLS®#: Central Lakes Association of REALTORS
Originating MLS®#: Central Lakes Association of REALTORSFacts & features
Interior
Bedrooms & bathrooms
- Bedrooms: 3
- Bathrooms: 3
Primary bedroom
- Level: Second
- Dimensions: 3.96 x 4.13
Bedroom 2
- Level: Second
- Dimensions: 2.88 x 4.52
Bedroom 3
- Level: Second
- Dimensions: 2.89 x 3.4
Dining room
- Level: Main
- Dimensions: 5.11 x 2.69
Kitchen
- Level: Main
- Dimensions: 5.11 x 2.69
Laundry
- Level: Second
- Dimensions: 1 x 1.56
Living room
- Level: Main
- Dimensions: 3.2 x 5.11
Heating
- Forced Air, Gas
Cooling
- Central Air
Features
- ERV/HRV
- Basement: Unfinished,Walk-Out Access
- Has fireplace: No
Interior area
- Living area range: 1100-1500 null
Property
Parking
- Total spaces: 2
- Parking features: Lane, Private
- Has garage: Yes
Features
- Stories: 2
- Patio & porch: Deck
- Exterior features: Privacy
- Pool features: None
- Waterfront features: None
Lot
- Size: 2,018 Square Feet
- Features: Library, Marina, Park, Place Of Worship, Public Transit, Ravine
Details
- Parcel number: 266580737
Construction
Type & style
- Home type: Townhouse
- Property subtype: Townhouse
Materials
- Brick, Vinyl Siding
- Foundation: Poured Concrete
- Roof: Asphalt Shingle
Utilities & green energy
- Sewer: Sewer
Community & HOA
Location
- Region: Clarington
Financial & listing details
- Annual tax amount: C$4,131
- Date on market: 6/5/2026
Price history
Price history is unavailable.
Public tax history
Tax history is unavailable.
Climate risks
Neighborhood: Newcastle
Nearby schools
GreatSchools rating
No schools nearby
We couldn't find any schools near this home.


Similar homes
- C$555,0003 bd2 ba-- sqft35 The Bridle Path, Clarington, ON L1C 3W1For Sale
 MLS ID #E13599876, CENTURY 21 INNOVATIVE REALTY INC.. TRREB
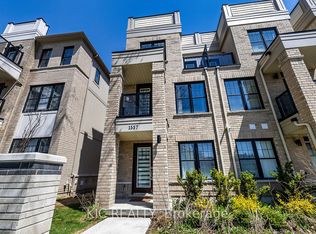
 - C$639,9003 bd4 ba-- sqft1557 Green Rd, Clarington, ON L1C 7E5For Sale
 MLS ID #E13089066, KIC Realty. TRREB
 - C$675,0004 bd3 ba-- sqft42 Ambereen Pl E, Clarington, ON L1C 7H5For Sale
 MLS ID #E13606138, GLOBAL BRICKS EXECUTIVE HOMES REALTY. TRREB
 - C$699,0003 bd3 ba-- sqft641 Port Darlington Rd #20, Clarington, ON L1C 7G1For Sale
 MLS ID #E13573556, HIGHPOINT HOMES REALTY. TRREB
