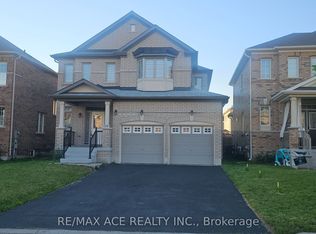
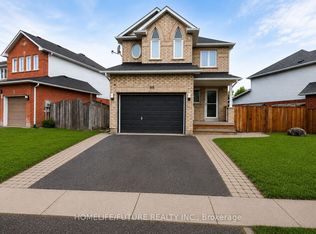
Welcome To 6 Gusul Avenue, Located In The Highly Sought-After Grace Fields Neighborhood In Newcastle! This Home Features 4 Bedrooms, 3 Bathrooms. Spacious Layout With Tasteful Upgrades Throughout. Home Features A Thoughtfully Designed Main Level With Separate Living And Dining Rooms, Family Room, Office For Those That Work From Home, Spacious Kitchen Overlooking The Breakfast Area. Upstairs, You'll Find 4 Comfortable Bedrooms, Including A Large Primary Bedroom With A Double Door Entrance, Walk-In Closet, And Ensuite. 2nd Floor Laundry. Double Door Entrance & There Is Direct Access From The Double Car Garage. Freshly Painted. Close To Top-Rated Schools, Parks, A Recreation Center, Port Darlington East Beach Park, The Newcastle Golf & Country Club And Major Highways 401 & 115
For sale
C$848,900
6 Gusul Ave, Clarington, ON L1B 0K7
5beds
3baths
Single Family Residence
Built in ----
4,237 Square Feet Lot
$-- Zestimate®
C$--/sqft
C$-- HOA
What's special
Spacious layoutTasteful upgrades throughoutThoughtfully designed main levelFamily roomWalk-in closetDouble door entranceFreshly painted
- 5 days
- 3
- 0
Zillow last checked:
Listing updated:
Listed by:
HOMELIFE/FUTURE REALTY INC.
Source: TRREB,MLS®#: E14130590 Originating MLS®#: Toronto Regional Real Estate Board
Facts & features
Interior
Bedrooms & bathrooms
- Bedrooms: 5
- Bathrooms: 3
Primary bedroom
- Level: Main
- Dimensions: 5.36 x 4.12
Bedroom 2
- Level: Main
- Dimensions: 3.52 x 3.5
Bedroom 3
- Level: Main
- Dimensions: 3.52 x 3.22
Bedroom 4
- Level: Main
- Dimensions: 3.86 x 3.53
Breakfast
- Level: Main
- Dimensions: 3.22 x 2.6
Dining room
- Level: Main
- Dimensions: 5.63 x 3.84
Family room
- Level: Main
- Dimensions: 5.36 x 3.41
Kitchen
- Level: Main
- Dimensions: 4.36 x 2.97
Library
- Level: Main
- Dimensions: 2.81 x 2.31
Living room
- Level: Main
- Dimensions: 5.63 x 3.84
Heating
- Forced Air, Gas
Cooling
- Central Air
Features
- Flooring: Carpet Free
- Basement: Unfinished
- Has fireplace: Yes
Interior area
- Living area range: 2500-3000 null
Video & virtual tour
Property
Parking
- Total spaces: 4
- Parking features: Private
- Has garage: Yes
Features
- Stories: 2
- Pool features: None
Lot
- Size: 4,237 Square Feet
Details
- Parcel number: 266580503
Construction
Type & style
- Home type: SingleFamily
- Property subtype: Single Family Residence
Materials
- Brick
- Foundation: Concrete
- Roof: Asphalt Shingle
Utilities & green energy
- Sewer: Sewer
Community & HOA
Location
- Region: Clarington
Financial & listing details
- Annual tax amount: C$6,190
- Date on market: 10/29/2026
Price history
Price history is unavailable.
Public tax history
Tax history is unavailable.
Climate risks
Neighborhood: Newcastle
Nearby schools
GreatSchools rating
No schools nearby
We couldn't find any schools near this home.


Similar homes
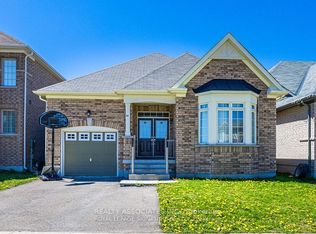
- C$899,0004 bd4 ba-- sqft19 Rogerson St, Clarington, ON L1B 0W4For Sale
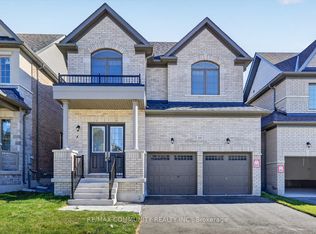 MLS ID #E14108426, RE/MAX COMMUNITY REALTY INC.. TRREB
- C$899,0004 bd3 ba-- sqft2115 Rudell Rd, Clarington, ON L1B 0C6For Sale
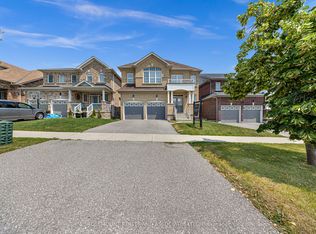 MLS ID #E13464706, ROSEMOUNT REALTY AND ASSOCIATES LTD.. TRREB
- C$899,9004 bd4 ba-- sqft42 Northrop Ave, Clarington, ON L1B 0W7For Sale
 MLS ID #E13732424, LEAF AND PALM REALTY CORP.. TRREB
- C$849,9994 bd3 ba-- sqft98 Guildwood Dr, Clarington, ON L1C 5C8For Sale
 MLS ID #E13812060, HOMELIFE/FUTURE REALTY INC.. TRREB
