Client RemarksWelcome to 2115 Rudell Rd, a beautifully maintained 2-storey detached home by Lindvest, situated in one of Newcastles most sought-after neighborhoods. Offering 4 spacious bedrooms and 2.5 well-appointed bathrooms, this 2,750 square ft residence blends comfort, elegance, and functionality. Step into the inviting main floor, where rich hardwood flooring flows throughout the open-concept living and dining spaces, creating a warm and sophisticated ambiance. The updated second floor features stylish laminate flooring and generously sized bedrooms, each filled with natural light. Retreat to the expansive primary suite, featuring two walk-in closets and a luxurious 4-piece ensuite. For added convenience, enjoy the second-floor laundry room practical feature that simplifies everyday living. Located just minutes from top-rated schools, lush parks, public transit, shopping, and major highways, this home offers the perfect balance of peace and accessibility. Dont miss your chance to make this exceptional property your forever home! Photos were taken when previously tenanted, property is currently tenanted by a new Tenant.
For sale
C$899,000
2115 Rudell Rd, Clarington, ON L1B 0C6
4beds
3baths
Single Family Residence
Built in ----
4,197 Square Feet Lot
$-- Zestimate®
C$--/sqft
C$-- HOA
What's special
Warm and sophisticated ambianceUpdated second floorStylish laminate flooringGenerously sized bedroomsExpansive primary suiteTwo walk-in closets
- 97 days
- 8
- 0
Zillow last checked:
Listing updated:
Listed by:
ROSEMOUNT REALTY AND ASSOCIATES LTD.
Source: TRREB,MLS®#: E13464706 Originating MLS®#: Toronto Regional Real Estate Board
Originating MLS®#: Toronto Regional Real Estate BoardFacts & features
Interior
Bedrooms & bathrooms
- Bedrooms: 4
- Bathrooms: 3
Primary bedroom
- Level: Second
- Dimensions: 18.21 x 14.01
Bedroom 2
- Level: Second
- Dimensions: 13.29 x 12.2
Bedroom 3
- Level: Second
- Dimensions: 15.58 x 12.11
Bedroom 4
- Level: Second
- Dimensions: 12.11 x 12.01
Breakfast
- Level: Main
- Dimensions: 16.01 x 10.01
Den
- Level: Main
- Dimensions: 8.1 x 9.81
Dining room
- Level: Main
- Dimensions: 13.09 x 19
Family room
- Level: Main
- Dimensions: 18.21 x 11.65
Kitchen
- Level: Main
- Dimensions: 10.1 x 9.09
Living room
- Level: Main
- Dimensions: 13.09 x 19
Heating
- Forced Air, Gas
Cooling
- Central Air
Appliances
- Included: Water Heater
Features
- Basement: Unfinished,Full
- Has fireplace: Yes
Interior area
- Living area range: 2500-3000 null
Property
Parking
- Total spaces: 4
- Parking features: Garage
- Has garage: Yes
Features
- Stories: 2
- Pool features: None
Lot
- Size: 4,197 Square Feet
Details
- Parcel number: 266580193
Construction
Type & style
- Home type: SingleFamily
- Property subtype: Single Family Residence
Materials
- Brick
- Foundation: Concrete
- Roof: Asphalt Shingle
Utilities & green energy
- Sewer: Sewer
Community & HOA
Location
- Region: Clarington
Financial & listing details
- Annual tax amount: C$6,500
- Date on market: 6/18/2026
Price history
Price history is unavailable.
Public tax history
Tax history is unavailable.
Climate risks
Neighborhood: Newcastle
Nearby schools
GreatSchools rating
No schools nearby
We couldn't find any schools near this home.

Similar homes
- C$784,9003 bd3 ba-- sqft152 McDonald Cres, Clarington, ON L1B 0C9For Sale
 MLS ID #E13768650, RE/MAX HALLMARK REALTY LTD.. TRREB
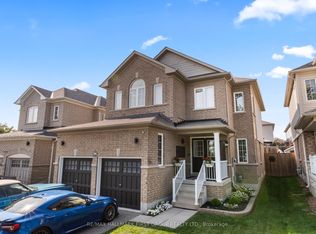
 - C$849,9994 bd3 ba-- sqft96 Redfern Cres, Clarington, ON L1C 0K1For Sale
 MLS ID #E13808294, RE/MAX HALLMARK FIRST GROUP REALTY LTD.. TRREB
 - C$899,9004 bd4 ba-- sqft67 Buxton Ln, Clarington, ON L1C 0J5For Sale
 MLS ID #E13797308, REALTY ONE GROUP REVEAL. TRREB
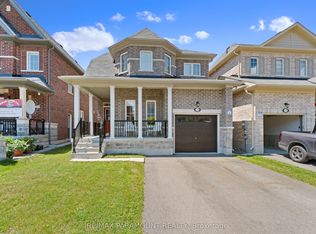
 - C$899,9004 bd3 ba-- sqft18 Tait Cres, Clarington, ON L1C 7G7For Sale
 MLS ID #E13603342, RE/MAX PARAMOUNT REALTY. TRREB
