Welcome to this beautifully updated 2-storey home in one of Newcastle's most desirable neighbourhoods, just minutes from the Port of Newcastle waterfront. Offering 4 spacious bedrooms and 3.5 bathrooms, this home features a bright, functional layout perfect for families and entertaining. Numerous updates throughout provide a fresh, move-in-ready feel, including stylish finishes, updated living spaces, and modern touches that enhance both comfort and functionality. The generous primary suite includes a private ensuite, while the additional bedrooms offer plenty of space for family, guests, or a home office. Step outside to your own private backyard retreat, complete with excellent privacy, and a relaxing hot tub-perfect for unwinding year-round. Close to schools, parks, trails, shopping, restaurants, and easy Highway 401 access, this is lakeside living at its best!
For sale
C$809,900
49 Waterview Ln, Clarington, ON L1B 1P5
4beds
4baths
Single Family Residence
Built in ----
2,567 Square Feet Lot
$-- Zestimate®
C$--/sqft
C$-- HOA
What's special
- 2 days
- 1
- 0
Zillow last checked:
Listing updated:
Listed by:
Century 21 United Realty Inc.
Source: TRREB,MLS®#: E13756004 Originating MLS®#: Central Lakes Association of REALTORS
Originating MLS®#: Central Lakes Association of REALTORSFacts & features
Interior
Bedrooms & bathrooms
- Bedrooms: 4
- Bathrooms: 4
Bedroom 2
- Level: Upper
- Dimensions: 3.28 x 2.9
Bedroom 3
- Level: Upper
- Dimensions: 3.97 x 2.9
Breakfast
- Level: Main
- Dimensions: 3.2 x 2.59
Family room
- Level: Upper
- Dimensions: 4.5 x 4.27
Laundry
- Level: Lower
- Dimensions: 2.14 x 3.5
Heating
- Forced Air, Gas
Cooling
- Central Air
Appliances
- Included: Water Heater
Features
- Basement: Finished
- Has fireplace: Yes
Interior area
- Living area range: 1500-2000 null
Property
Parking
- Total spaces: 3
- Parking features: Garage
- Has garage: Yes
Features
- Stories: 2
- Patio & porch: Deck
- Pool features: None
- Has spa: Yes
- Spa features: Hot Tub
- Has view: Yes
- View description: Park/Greenbelt
Lot
- Size: 2,567 Square Feet
- Features: Fenced Yard, Greenbelt/Conservation, Lake/Pond, Park, School Bus Route
Details
- Parcel number: 266610851
Construction
Type & style
- Home type: SingleFamily
- Property subtype: Single Family Residence
Materials
- Vinyl Siding
- Foundation: Concrete Block
- Roof: Asphalt Shingle
Utilities & green energy
- Sewer: Sewer
Community & HOA
Community
- Security: Carbon Monoxide Detector(s), Smoke Detector(s)
Location
- Region: Clarington
Financial & listing details
- Annual tax amount: C$4,955
- Date on market: 9/8/2026
Price history
Price history is unavailable.
Public tax history
Tax history is unavailable.
Climate risks
Neighborhood: Newcastle
Nearby schools
GreatSchools rating
No schools nearby
We couldn't find any schools near this home.
- C$739,0003 bd2 ba-- sqft350 Lakebreeze Dr #5, Clarington, ON L1B0A2For Sale

- C$469,9902 bd1 ba-- sqft65 Shipway Ave #301, Clarington, ON L1B0W2For Sale
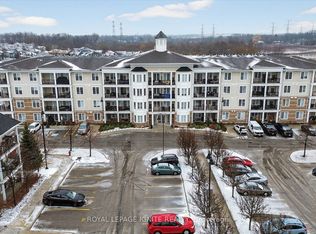
- C$699,9903 bd2 ba-- sqft65 Shipway Ave #213, Clarington, ON L1B0W2New Construction
- C$565,0003 bd2 ba-- sqft65 Shipway Ave #312, Clarington, ON L1B0W2For Sale

Similar homes
- C$824,9005 bd3 ba-- sqft276 Andrew St, Clarington, ON L1B 1K3For Sale
 MLS ID #E13611704, Keller Williams Energy Real Estate. TRREB
 - C$679,0004 bd2 ba-- sqft394 Sunset Blvd, Clarington, ON L1B 1C8For Sale
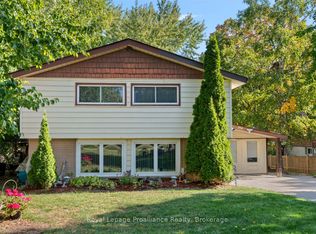 MLS ID #E13635816, Royal Lepage Proalliance Realty. TRREB
 - C$784,9003 bd3 ba-- sqft152 McDonald Cres, Clarington, ON L1B 0C9For Sale
 MLS ID #E13639162, RE/MAX HALLMARK REALTY LTD.. TRREB
 - C$834,9004 bd4 ba-- sqft1340 Wadebridge Cres, Oshawa, ON L1K 3B2For Sale
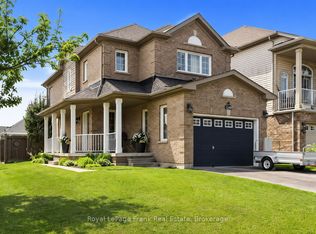 MLS ID #E13752468, Royal LePage Frank Real Estate. TRREB
