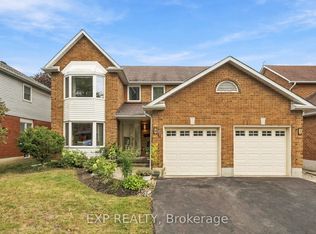
A Rare Opportunity in a Highly Sought-After Bowmanville Neighbourhood! Welcome to this beautiful 2-storey, 3+1 bedroom home, perfectly situated on a quiet court where homes rarely become available! Offering a fantastic blend of space, comfort, and functionality, this home is an incredible opportunity for families looking to settle into a desirable community. The thoughtfully designed main floor boasts a seamless flow, featuring a spacious dining room with a hidden pantry, a generous family room perfect for relaxing or entertaining, and a large eat-in kitchen with a walkout to the deck - ideal for enjoying summer barbecues and outdoor gatherings.Upstairs, you'll find three generously sized bedrooms, including a spacious primary retreat complete with an updated ensuite and walk-in closet. The fully finished lower level provides even more living space, featuring a cozy recreation room, an additional bedroom, a convenient laundry area, and a spacious utility room.Car enthusiasts, hobbyists, and busy families will appreciate the double-car heated garage with a 60-amp electrical panel. Outside, enjoy the fully fenced yard with convenient access on both sides of the home, along with a private, double-wide driveway offering parking for up to four vehicles - and no sidewalk to maintain!Homes on this rarely available court don't come along often! With its spacious layout, fantastic parking, and sought-after location, this is an opportunity you won't want to miss. Book your private showing today and discover all this wonderful Bowmanville home has to offer!
For sale
C$799,000
5 Souch Ct, Clarington, ON L1C 4G3
4beds
3baths
Single Family Residence
Built in ----
3,641 Square Feet Lot
$-- Zestimate®
C$--/sqft
C$-- HOA
What's special
Convenient laundry areaSpacious utility room
- 20 hours
- 0
- 0
Zillow last checked:
Listing updated:
Listed by:
Homelife Preferred Realty Inc.
Source: TRREB,MLS®#: E14107964 Originating MLS®#: Central Lakes Association of REALTORS
Facts & features
Interior
Bedrooms & bathrooms
- Bedrooms: 4
- Bathrooms: 3
Heating
- Forced Air, Gas
Cooling
- Central Air
Appliances
- Included: Water Heater Owned
Features
- Basement: Finished
- Has fireplace: No
Interior area
- Living area range: 1500-2000 null
Property
Parking
- Total spaces: 6
- Parking features: Garage
- Has garage: Yes
Features
- Stories: 2
- Pool features: None
Lot
- Size: 3,641 Square Feet
- Features: Cul de Sac/Dead End, Public Transit, School, Place Of Worship
Details
- Additional structures: Garden Shed, Gazebo, Fence - Full
- Parcel number: 266300147
Construction
Type & style
- Home type: SingleFamily
- Property subtype: Single Family Residence
Materials
- Brick, Vinyl Siding
- Foundation: Poured Concrete
- Roof: Asphalt Shingle
Utilities & green energy
- Sewer: Sewer
Community & HOA
Location
- Region: Clarington
Financial & listing details
- Annual tax amount: C$5,039
- Date on market: 10/22/2026
Price history
Price history is unavailable.
Public tax history
Tax history is unavailable.
Climate risks
Neighborhood: Bowmanville
Nearby schools
GreatSchools rating
No schools nearby
We couldn't find any schools near this home.

Similar homes
- C$799,0004 bd3 ba-- sqft95B Concession St E, Clarington, ON L1C 4R8For Sale
 MLS ID #E13868446, RE/MAX ROUGE RIVER REALTY LTD.. TRREB
- C$829,9003 bd3 ba-- sqft59 Alfred Shrubb Ln, Clarington, ON L1C 0B1For Sale
 MLS ID #E14106762, Keller Williams Energy Real Estate. TRREB
- C$799,9993 bd3 ba-- sqft15 Sprucewood Cres, Clarington, ON L1C 5C6For Sale
 MLS ID #E14007674, Royal LePage Frank Real Estate. TRREB
- C$839,9004 bd3 ba-- sqft40 Orchard Park Dr, Clarington, ON L1C 4E1For Sale
 MLS ID #E13867010, EXP REALTY. TRREB
