Welcome to this beautifully maintained 2-bedroom, 3-bathroom raised bungalow that truly shows pride of ownership! Set on a beautiful lot, this inviting home offers a wonderful blend of comfort, functionality, and potential. The lower level provides additional living space possibilities in addition to the existing rec room, perfect for a home office, guest accommodations, and more. Conveniently located close to all amenities, including shopping, schools, parks, and everyday essentials, this home is an excellent opportunity for first-time buyers, downsizers, or those looking to make a house their own. A fantastic place to call home with room to grow and endless possibilities!
For sale
C$749,900
128 Nelson St, Clarington, ON L1C 0A6
2beds
3baths
Single Family Residence
Built in ----
5,100 Square Feet Lot
$-- Zestimate®
C$--/sqft
C$-- HOA
What's special
Beautifully maintainedInviting homeExisting rec roomAdditional living space possibilities
- 1 day
- 0
- 0
Zillow last checked:
Listing updated:
Listed by:
RE/MAX Jazz INC.
Source: TRREB,MLS®#: E14101442 Originating MLS®#: Central Lakes Association of REALTORS
Facts & features
Interior
Bedrooms & bathrooms
- Bedrooms: 2
- Bathrooms: 3
Primary bedroom
- Level: Main
- Dimensions: 3.5 x 4.63
Bedroom 2
- Level: Main
- Dimensions: 2.94 x 3.24
Dining room
- Level: Main
- Dimensions: 3.87 x 2.6
Kitchen
- Level: Main
- Dimensions: 4.37 x 3.8
Living room
- Level: Main
- Dimensions: 3.76 x 4.63
Recreation
- Level: Lower
- Dimensions: 5.35 x 3
Heating
- Forced Air, Gas
Cooling
- Other
Features
- Central Vacuum
- Basement: Partially Finished
- Has fireplace: Yes
- Fireplace features: Natural Gas
Interior area
- Living area range: 1100-1500 null
Video & virtual tour
Property
Parking
- Total spaces: 6
- Parking features: Private
- Has garage: Yes
Features
- Patio & porch: Deck, Patio, Porch
- Exterior features: Privacy
- Pool features: None
- Has view: Yes
- View description: Garden
- Waterfront features: None
Lot
- Size: 5,100 Square Feet
- Features: Fenced Yard, Hospital, Park, Public Transit, School, Wooded/Treed, Rectangular Lot
Details
- Additional structures: Fence - Full, Garden Shed
- Parcel number: 269320912
Construction
Type & style
- Home type: SingleFamily
- Architectural style: Bungalow-Raised
- Property subtype: Single Family Residence
Materials
- Brick, Vinyl Siding
- Foundation: Poured Concrete
- Roof: Asphalt Shingle
Utilities & green energy
- Sewer: Sewer
Community & HOA
Community
- Security: Carbon Monoxide Detector(s), Smoke Detector(s)
Location
- Region: Clarington
Financial & listing details
- Annual tax amount: C$5,322
- Date on market: 10/21/2026
Price history
Price history is unavailable.
Public tax history
Tax history is unavailable.
Climate risks
Neighborhood: Bowmanville
Nearby schools
GreatSchools rating
No schools nearby
We couldn't find any schools near this home.

Similar homes
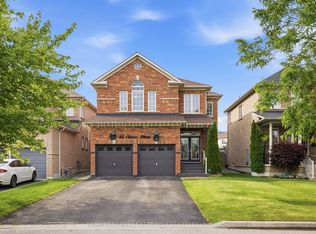
- C$829,9003 bd3 ba-- sqft59 Alfred Shrubb Ln, Clarington, ON L1C 0B1For Sale
 MLS ID #E14106762, Keller Williams Energy Real Estate. TRREB
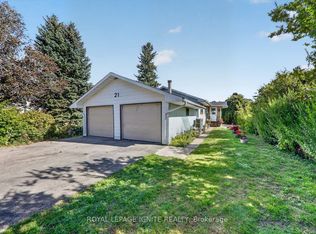
- C$699,9004 bd2 ba-- sqft26 Carruthers Dr, Clarington, ON L1C 3S2For Sale
 MLS ID #E14096488, Keller Williams Energy Real Estate. TRREB
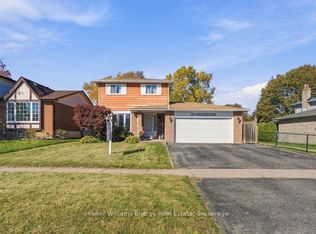
- C$809,9003 bd3 ba-- sqft187 Padfield Dr, Clarington, ON L1C 5H7For Sale
 MLS ID #E14108386, Real Broker Ontario Ltd., Brokerage. TRREB
- C$799,0004 bd3 ba-- sqft5 Souch Ct, Clarington, ON L1C 4G3For Sale
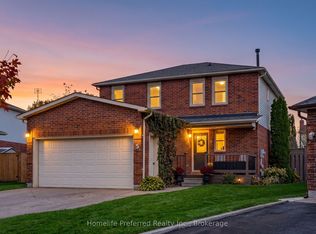 MLS ID #E14107964, Homelife Preferred Realty Inc.. TRREB
