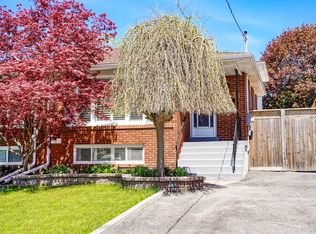
Welcome to this charming semi-detached home in a sought-after, family-friendly Bowmanville neighbourhood! Ideally located close to schools, parks, highways, and everyday amenities, this home offers a fantastic combination of comfort, convenience, and versatility. The functional split-level design provides two separate living areas, creating excellent flexibility for growing families, multigenerational living, or buyers looking to explore additional income potential. With the possibility of creating a two-unit dwelling featuring separate entrances and two kitchens, this property presents an exciting opportunity for the savvy investor or homeowner alike (subject to required approvals). Outside, enjoy a large backyard with plenty of room for kids and pets to play, along with an impressive driveway offering parking for up to five vehicles. Set within an established community known for its family-oriented atmosphere, this home offers tremendous potential for those looking to get into a desirable Bowmanville neighbourhood while maximizing both lifestyle and investment value.
For sale
C$619,000
76 Waverley Rd, Clarington, ON L1C 1L1
3beds
2baths
Single Family Residence
Built in ----
5,625 Square Feet Lot
$-- Zestimate®
C$--/sqft
C$-- HOA
What's special
Semi-detached homeFunctional split-level design
- 9 days
- 12
- 0
Zillow last checked:
Listing updated:
Listed by:
Strive Realty Ltd.
Source: TRREB,MLS®#: E14032810 Originating MLS®#: Central Lakes Association of REALTORS
Facts & features
Interior
Bedrooms & bathrooms
- Bedrooms: 3
- Bathrooms: 2
Bedroom
- Level: Upper
- Dimensions: 4.1 x 3.6
Bedroom 2
- Level: Upper
- Dimensions: 2.6 x 3.8
Bedroom 3
- Level: Lower
- Dimensions: 3.7 x 2.6
Family room
- Level: Lower
- Dimensions: 3.5 x 4.7
Kitchen
- Level: Basement
- Dimensions: 3.5 x 3.5
Kitchen
- Level: Main
- Dimensions: 2.5 x 5.1
Living room
- Level: Main
- Dimensions: 3.6 x 4.2
Utility room
- Level: Basement
- Dimensions: 2.5 x 3.3
Heating
- Baseboard, Electric
Cooling
- None
Features
- Storage
- Basement: Partially Finished
- Has fireplace: No
Interior area
- Living area range: 1100-1500 null
Video & virtual tour
Property
Parking
- Total spaces: 5
- Parking features: Private Double
Features
- Pool features: None
Lot
- Size: 5,625 Square Feet
Details
- Parcel number: 269320033
Construction
Type & style
- Home type: SingleFamily
- Property subtype: Single Family Residence
Materials
- Brick
- Foundation: Poured Concrete
- Roof: Asphalt Shingle
Utilities & green energy
- Sewer: Sewer
Community & HOA
Location
- Region: Clarington
Financial & listing details
- Annual tax amount: C$3,413
- Date on market: 10/14/2026
Price history
Price history is unavailable.
Public tax history
Tax history is unavailable.
Climate risks
Neighborhood: Bowmanville
Nearby schools
GreatSchools rating
No schools nearby
We couldn't find any schools near this home.


Similar homes
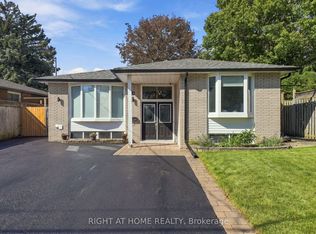
- C$699,9004 bd2 ba-- sqft26 Carruthers Dr, Clarington, ON L1C 3S2For Sale
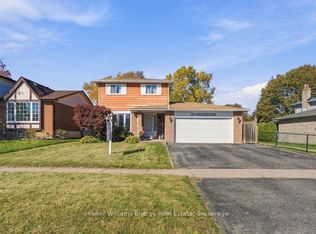 MLS ID #E14096488, Keller Williams Energy Real Estate. TRREB
- C$595,0003 bd1 ba-- sqft5 Grants Ln, Clarington, ON L1C 2Y4For Sale
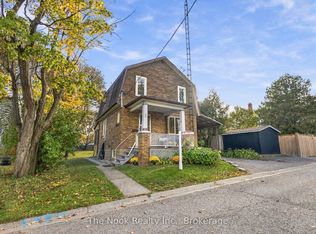 MLS ID #E14087404, The Nook Realty Inc.. TRREB
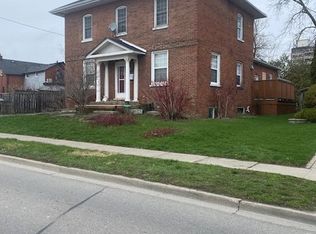
- C$649,0005 bd4 ba-- sqft102C Queen St, Clarington, ON L1C 1M6For Sale
 MLS ID #E13758120, Royal Service Real Estate Inc.. TRREB
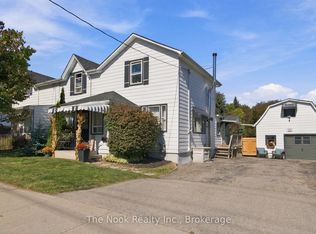
- C$579,9004 bd1 ba-- sqft64 Wellington St, Clarington, ON L1C 1V5For Sale
 MLS ID #E13877462, The Nook Realty Inc.. TRREB
