You know when a house has good energy? You walk in, picture your life there, and the space just makes sense. Rooms that flow together, each with a purpose. A proper dining space, a living room you'll actually use, and a separate family room where the evening ends with the doors open to a massive backyard that holds endless possibility. And it all comes together with thoughtful updates that feel fresh while staying true to the home's character. That's 83 Waverley Road. With 3 bedrooms and 3 bathrooms including a primary with its own en suite there's room to settle in and space to spread out. The updated kitchen brings a fresh feel to the heart of the home with new quartz counter tops, updated appliances and a bead board backsplash that adds just the right amount of personality. Fresh paint from top to bottom, all-new light fixtures and new electrical receptacles throughout take care of the fine details so you can get straight to enjoying the house. Downstairs, high ceilings and generous space leave plenty of room for what comes next. A play space for the kids, a future in-law suite or simply somewhere to store things without a second thought. And out front, a true double-car garage with space for 4 more cars in the driveway. And then there's the immediate neighbourhood. Waverley Public School and Optimist Park across the street. Nature trails, downtown Bowmanville and neighbourhood shopping a short walk or drive away. Highway 401 just a couple of minutes by car. 83 Waverley Road is ready for its next chapter. You can already picture yours.
For sale
C$769,000
83 Waverley Rd, Clarington, ON L1C 1L2
3beds
3baths
Single Family Residence
Built in ----
7,360 Square Feet Lot
$-- Zestimate®
C$--/sqft
C$-- HOA
What's special
Rooms that flow togetherProper dining spaceMassive backyardUpdated appliancesAll-new light fixturesNew electrical receptacles throughoutTrue double-car garage
- 1 day
- 4
- 0
Zillow last checked:
Listing updated:
Listed by:
SAGE REAL ESTATE LIMITED
Source: TRREB,MLS®#: E13849354 Originating MLS®#: Toronto Regional Real Estate Board
Originating MLS®#: Toronto Regional Real Estate BoardFacts & features
Interior
Bedrooms & bathrooms
- Bedrooms: 3
- Bathrooms: 3
Heating
- Forced Air, Gas
Cooling
- Central Air
Appliances
- Included: Water Heater
Features
- Basement: Unfinished
- Has fireplace: Yes
- Fireplace features: Wood Burning
Interior area
- Living area range: 1500-2000 null
Video & virtual tour
Property
Parking
- Total spaces: 6
- Parking features: Private Double
- Has garage: Yes
Features
- Pool features: None
Lot
- Size: 7,360 Square Feet
- Features: Fenced Yard, Greenbelt/Conservation, Park, Public Transit, River/Stream, School
Details
- Parcel number: 269310380
Construction
Type & style
- Home type: SingleFamily
- Property subtype: Single Family Residence
Materials
- Aluminum Siding, Brick
- Foundation: Concrete
- Roof: Asphalt Shingle
Utilities & green energy
- Sewer: Sewer
Community & HOA
Location
- Region: Clarington
Financial & listing details
- Annual tax amount: C$4,754
- Date on market: 10/1/2026
Price history
Price history is unavailable.
Public tax history
Tax history is unavailable.
Climate risks
Neighborhood: Bowmanville
Nearby schools
GreatSchools rating
No schools nearby
We couldn't find any schools near this home.

Similar homes
- C$749,9994 bd2 ba-- sqft21 Durham St, Clarington, ON L1C 1H8For Sale
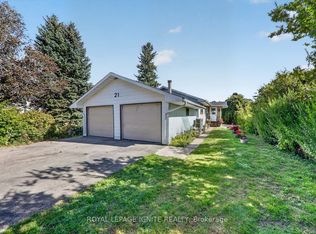 MLS ID #E13840322, ROYAL LEPAGE IGNITE REALTY. TRREB
 - C$749,9003 bd2 ba-- sqft45 Centre St, Clarington, ON L1C 2Y2For Sale
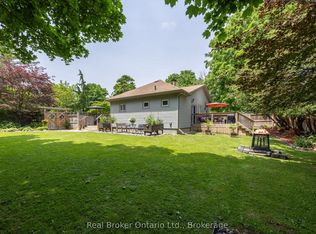 MLS ID #E13843140, Real Broker Ontario Ltd.. TRREB
 - C$729,9004 bd3 ba-- sqft5 Alonna St, Clarington, ON L1C 3P5For Sale
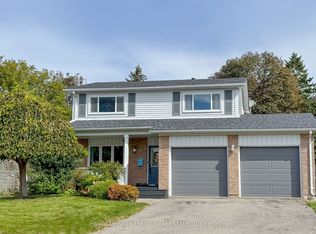 MLS ID #E13839564, Royal LePage Frank Real Estate. TRREB
 - C$799,0003 bd3 ba-- sqft29 Bannister St, Clarington, ON L1C 5L6For Sale
 MLS ID #E13852880, RIGHT AT HOME REALTY INC.. TRREB
