Welcome to 115 Liberty Street South! Ideally located in the heart of Bowmanville, this charming 1.5-storey detached home offers convenient access to Highways 401 and 407, transit, schools, shopping, parks, the hospital and historic downtown. Originally built in 1925 and extensively renovated in 2022, this home combines classic character with modern updates. Offering 3 bedrooms, 2 bathrooms and 1,215 sq. ft. above grade, the home features a bright, spacious living room and dining room, an inviting sun-filled sitting area and an open-concept kitchen and dining space with granite countertops, breakfast bar and thoughtful storage upgrades. A convenient main-floor laundry area with built-in storage adds everyday functionality. The basement offers a finished bonus room, ideal for a home office or playroom, plus additional storage. Outside, the generous 66 x 165 ft. fenced lot provides plenty of space to relax, entertain or play. A separate garage with 60-amp electrical service, storage shed and natural gas BBQ hookup complete this wonderful property. A fantastic opportunity to enjoy a move-in-ready home with a spacious yard in an established Bowmanville neighbourhood!
For sale
C$669,000
115 Liberty St S, Clarington, ON L1C 2P2
3beds
2baths
Single Family Residence
Built in ----
0.25 Acres Lot
$-- Zestimate®
C$--/sqft
C$-- HOA
What's special
Inviting sun-filled sitting areaGranite countertopsBreakfast barThoughtful storage upgradesStorage shedNatural gas bbq hookupSpacious yard
- 6 days
- 16
- 1
Zillow last checked:
Listing updated:
Listed by:
Royal LePage Frank Real Estate
Source: TRREB,MLS®#: E14127412 Originating MLS®#: Central Lakes Association of REALTORS
Facts & features
Interior
Bedrooms & bathrooms
- Bedrooms: 3
- Bathrooms: 2
Primary bedroom
- Level: Second
- Dimensions: 3.96 x 2.98
Bedroom 2
- Level: Second
- Dimensions: 5.16 x 2.64
Bedroom 3
- Level: Second
- Dimensions: 2.26 x 2.99
Breakfast
- Level: Main
- Dimensions: 3.51 x 3.43
Dining room
- Level: Main
- Dimensions: 3.05 x 2.91
Kitchen
- Level: Main
- Dimensions: 4.17 x 2.89
Living room
- Level: Main
- Dimensions: 4.63 x 3.58
Other
- Level: Basement
- Dimensions: 4.46 x 3.77
Other
- Level: Main
- Dimensions: 4.97 x 2.76
Heating
- Forced Air, Gas
Cooling
- Central Air
Appliances
- Included: Water Softener, Water Heater Owned
Features
- Storage
- Basement: Partially Finished,Full
- Has fireplace: No
Interior area
- Living area range: 1100-1500 null
Video & virtual tour
Property
Parking
- Total spaces: 4
- Parking features: Private
- Has garage: Yes
Features
- Stories: 1.5
- Patio & porch: Deck
- Pool features: None
Lot
- Size: 0.25 Acres
- Features: Hospital, Park, Place Of Worship, Public Transit, Rec./Commun.Centre, School
Details
- Additional structures: Garden Shed
- Parcel number: 266360010
Construction
Type & style
- Home type: SingleFamily
- Property subtype: Single Family Residence
Materials
- Vinyl Siding, Brick
- Foundation: Poured Concrete
- Roof: Asphalt Shingle
Utilities & green energy
- Sewer: Sewer
Community & HOA
Location
- Region: Clarington
Financial & listing details
- Annual tax amount: C$4,243
- Date on market: 10/29/2026
Price history
Price history is unavailable.
Public tax history
Tax history is unavailable.
Climate risks
Neighborhood: Bowmanville
Nearby schools
GreatSchools rating
No schools nearby
We couldn't find any schools near this home.

Similar homes
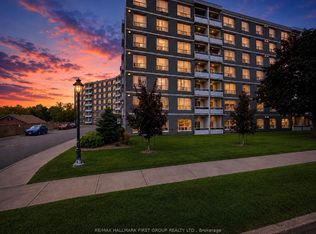
- C$669,0004 bd2 ba-- sqft70 Parkway Cres, Clarington, ON L1C 1C1For Sale
 MLS ID #E14122000, REVEL REALTY INC.. TRREB
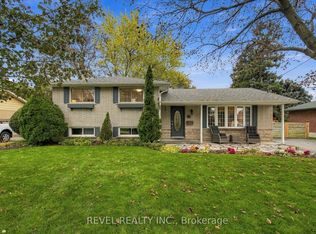
- C$598,8884 bd2 ba-- sqft29 Southway Dr, Clarington, ON L1C 1C6For Sale
 MLS ID #E14137466, RE/MAX COMMUNITY REALTY INC.. TRREB
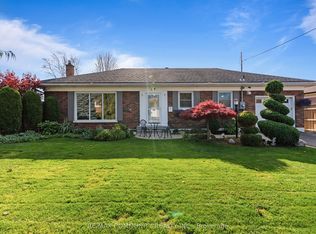
- C$649,0003 bd1 ba-- sqft116 Duke St, Clarington, ON L1C 2W2For Sale
 MLS ID #E13590394, RE/MAX PREMIER INC.. TRREB
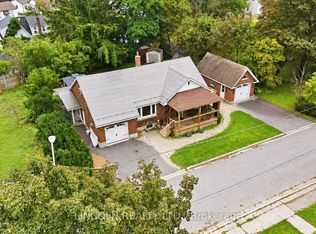
- C$685,0004 bd3 ba-- sqft3 Brown St, Clarington, ON L1C 2P7For Sale
 MLS ID #E13751846, LINCOLN REALTY LTD.. TRREB
