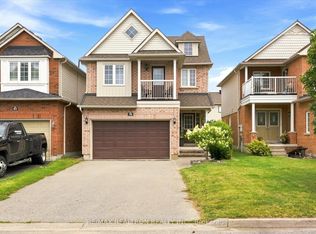
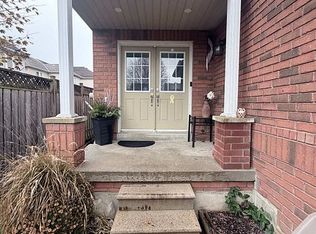
An inviting home with a practical layout, great space, and plenty of potential to add your own personal style. Close to restaurants, schools, parks and the Soper Creek Trail. The bright, open-concept main floor offers a generous living area with large windows that fill the space with natural light. The living room flows seamlessly into the kitchen, featuring durable tile flooring and an open sightline to the dining area. The dining area also features tile flooring and offers a convenient walk-out to the fully fenced backyard, perfect for enjoying summer evenings, letting the kids play, or creating your own outdoor retreat. Interior access to the garage adds everyday convenience. Upstairs, a unique and spacious family room provides the perfect spot to unwind at the end of the day. With large windows and a high ceiling, this inviting space feels bright and airy and offers plenty of flexibility for a family room, home office, play space, or cozy media area. Three good-sized bedrooms provide comfortable accommodations, each offering ample closet space. The spacious primary bedroom includes its own convenient 3-piece ensuite. Outside, the fully fenced backyard offers plenty of room to enjoy and personalize, while the large shed provides excellent additional storage for seasonal items, tools, and yard equipment. Close to amenities, with a functional floor plan, generous living spaces, and the opportunity to bring your own vision to life.
For sale
C$699,900
213 Hutton Pl, Clarington, ON L1C 5K1
3beds
3baths
Single Family Residence
Built in ----
2,567 Square Feet Lot
$-- Zestimate®
C$--/sqft
C$-- HOA
What's special
Bright open-concept main floorDurable tile flooringFully fenced backyardThree good-sized bedroomsAmple closet space
- 1 day
- 1
- 0
Zillow last checked:
Listing updated:
Listed by:
Real Broker Ontario Ltd.
Source: TRREB,MLS®#: E14106660 Originating MLS®#: Central Lakes Association of REALTORS
Facts & features
Interior
Bedrooms & bathrooms
- Bedrooms: 3
- Bathrooms: 3
Heating
- Forced Air, Gas
Cooling
- Central Air
Features
- Storage
- Basement: Unfinished
- Has fireplace: No
Interior area
- Living area range: 1500-2000 null
Video & virtual tour
Property
Parking
- Total spaces: 3
- Parking features: Private
- Has garage: Yes
Features
- Stories: 2
- Pool features: None
Lot
- Size: 2,567 Square Feet
- Features: Irregular Lot
Details
- Parcel number: 266500750
Construction
Type & style
- Home type: SingleFamily
- Property subtype: Single Family Residence
Materials
- Brick, Vinyl Siding
- Foundation: Unknown
- Roof: Asphalt Shingle
Utilities & green energy
- Sewer: Sewer
Community & HOA
Location
- Region: Clarington
Financial & listing details
- Annual tax amount: C$4,967
- Date on market: 10/22/2026
Price history
Price history is unavailable.
Public tax history
Tax history is unavailable.
Climate risks
Neighborhood: Bowmanville
Nearby schools
GreatSchools rating
No schools nearby
We couldn't find any schools near this home.

Similar homes
- C$699,9003 bd3 ba-- sqft61 Lyle Dr, Clarington, ON L1C 0V8For Sale
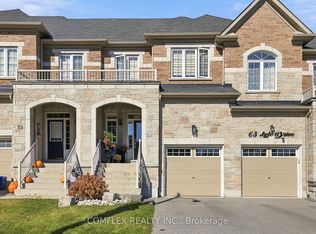 MLS ID #E14107260, COMFLEX REALTY INC.. TRREB
- C$649,9003 bd3 ba-- sqft8 Quackenbush St, Clarington, ON L1C 0E7For Sale
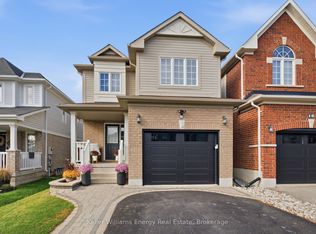 MLS ID #E14101912, Keller Williams Energy Real Estate. TRREB
- C$749,9003 bd3 ba-- sqft258 Bons Ave, Clarington, ON L1C 5P3For Sale
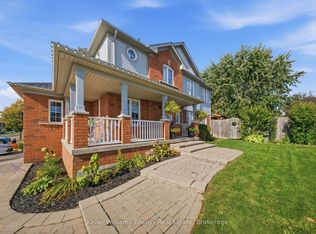 MLS ID #E14106478, Keller Williams Energy Real Estate. TRREB
- C$799,0004 bd3 ba-- sqft5 Souch Ct, Clarington, ON L1C 4G3For Sale
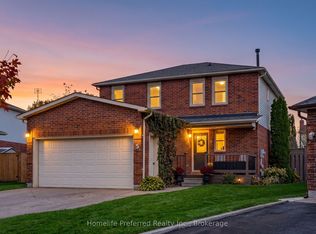 MLS ID #E14107964, Homelife Preferred Realty Inc.. TRREB
