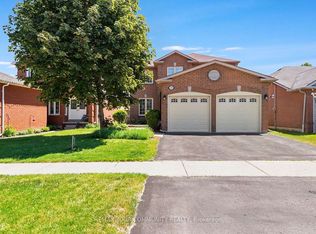
Welcome to this Beautiful 1625 Sq. Ft. Home nestled in one of Bowmanville's more desirable family-friendly Neighbourhoods. Bright and inviting, the spacious eat-in kitchenThis Home Features A Bright, Eat-In Kitchen offers ample cabinetry and a walkout to a private stone patio - perfect for outdoor dining, entertaining, or relaxing. The open concept living and dining area features hardwood flooring and plenty of natural light, creating a warm and welcoming space for everyday living. The generous primary bedroom includes an oversized double closet and a private 4 piece ensuite. Three additional well sized bedrooms provide flexibility for growing families, guests, or a home office. The fourth bedroom boasts impressive 10 foot vaulted ceilings and can easily serve as a family room, media room, or playroom. The finished basement offers additional living space and endless possibilities for entertaining, recreation, or relaxtion. Located close to schools, parks, shopping, restaurants, transit, and easy access to highway 401, this is an excellent opportunity to own a well maintained home in a sought after Clarington community. Don't miss your chance to make this wonderful property your next home!
For sale
C$850,000
14 Guildwood Dr, Clarington, ON L1C 5E1
5beds
3baths
Single Family Residence
Built in ----
3,100 Square Feet Lot
$-- Zestimate®
C$--/sqft
C$-- HOA
What's special
Bright and invitingSpacious eat-in kitchenAmple cabinetryHardwood flooringPlenty of natural lightGenerous primary bedroomOversized double closet
- 22 days |
- 14 |
- 1 |
Zillow last checked:
Listing updated:
Listed by:
CENTURY 21 LEADING EDGE REALTY INC.
Source: TRREB,MLS®#: E13606898 Originating MLS®#: Toronto Regional Real Estate Board
Originating MLS®#: Toronto Regional Real Estate BoardFacts & features
Interior
Bedrooms & bathrooms
- Bedrooms: 5
- Bathrooms: 3
Primary bedroom
- Level: Second
- Dimensions: 4.29 x 3.45
Bedroom 2
- Level: Second
- Dimensions: 3.94 x 3.12
Bedroom 3
- Level: Second
- Dimensions: 4.22 x 3.05
Bedroom 4
- Level: Second
- Dimensions: 4.71 x 4
Breakfast
- Level: Main
- Dimensions: 3.5 x 3
Dining room
- Level: Main
- Dimensions: 6.26 x 3.2
Kitchen
- Level: Main
- Dimensions: 3.5 x 3
Living room
- Level: Main
- Dimensions: 6.26 x 3.2
Heating
- Forced Air, Gas
Cooling
- Central Air
Features
- None
- Basement: Full,Finished
- Has fireplace: No
Interior area
- Living area range: 1500-2000 null
Video & virtual tour
Property
Parking
- Total spaces: 5.5
- Parking features: Garage
- Has garage: Yes
Features
- Stories: 2
- Pool features: None
Lot
- Size: 3,100 Square Feet
- Features: Level, Public Transit, Rec./Commun.Centre
Details
- Parcel number: 266500467
Construction
Type & style
- Home type: SingleFamily
- Property subtype: Single Family Residence
Materials
- Brick, Vinyl Siding
- Foundation: Other
- Roof: Other
Utilities & green energy
- Sewer: Sewer
Community & HOA
Location
- Region: Clarington
Financial & listing details
- Annual tax amount: C$4,191
- Date on market: 7/26/2026
Price history
Price history is unavailable.
Public tax history
Tax history is unavailable.
Climate risks
Neighborhood: Bowmanville
Nearby schools
GreatSchools rating
No schools nearby
We couldn't find any schools near this home.
- C$2,8003 bd2 ba-- sqft95 B Concession St E, Clarington, ON L1C4R8For Rent
- C$899,0005 bd3 ba-- sqft98 Guildwood Dr, Clarington, ON L1C5C8For Sale
- C$--2 bd3 ba-- sqft70 McFeeters Cres, Clarington, ON L1C4Y5Off Market
- C$--2 bd1 ba1k sqft98 McFeeters Cres #2, Clarington, ON L1C4Y6Off Market
- C$799,9994 bd3 ba-- sqft106 McFeeters Cres, Clarington, ON L1C4Y6For Sale
- C$1,399,9004 bd4 ba-- sqft17 Bradshaw St, Clarington, ON L1C2H4For Sale
- C$1,199,9004 bd3 ba-- sqft1441 Concession St E #6, Clarington, ON L1C4K6For Sale
- C$299,9000 sqft7 Bradshaw St S, Clarington, ON L1C2H4Lot/Land
Similar homes
- C$924,9005 bd4 ba-- sqft53 Concession St E, Clarington, ON L1C 5M7For Sale
 MLS ID #E13578278, RE/MAX ROUGE RIVER REALTY LTD.. TRREB
 - C$969,9005 bd4 ba-- sqft117 Apple Blossom Blvd, Clarington, ON L1C 4T8For Sale
 MLS ID #E13428020, REMAX YOUR COMMUNITY REALTY. TRREB
 - C$799,0003 bd2 ba-- sqft183 Eldad Dr, Clarington, ON L1C 5J3For Sale
 MLS ID #E13644320, CENTURY 21 LEADING EDGE REALTY INC.. TRREB
 - C$799,9004 bd3 ba-- sqft23 Meredith Ct, Clarington, ON L1E 2V9For Sale
 MLS ID #E13678634, RE/MAX Jazz INC.. TRREB
 - C$860,0005 bd4 ba-- sqft62 Rafton St, Clarington, ON L1B 1P7For SaleMLS ID #E13602710, Royal Service Real Estate Inc.. TRREB
- C$849,9003 bd2 ba-- sqft1707 Highway 2 Rd, Clarington, ON L1E 2R5For SaleMLS ID #E13665990, CINDY & CRAIG REAL ESTATE LTD.. TRREB
- C$1,079,0004 bd4 ba-- sqft189 Dadson Dr, Clarington, ON L1C 5M7For SaleMLS ID #E13549752, ROYAL LEPAGE IGNITE REALTY. TRREB
- C$789,9004 bd2 ba-- sqft20 Lawrence Cres, Clarington, ON L1C 1J4For SaleMLS ID #E13573382, HOMELIFE/CIMERMAN REAL ESTATE LIMITED. TRREB
- C$799,0004 bd3 ba-- sqft6 Freeland Ave, Clarington, ON L1C 4R9For SaleCentury 21 Canada
- C$865,0005 bd4 ba-- sqft1033 Grandview St N, Oshawa, ON L1K 2S8For SaleMLS ID #E13649638, ROYAL LEPAGE PLATINUM REALTY. TRREB
- C$989,0006 bd4 ba-- sqft2504 W Prestonvale Rd, Clarington, ON L1E 3G8For SaleMLS ID #E13675672, CENTURY 21 INNOVATIVE REALTY INC.. TRREB
- C$799,0003 bd3 ba-- sqft90 Erskine Dr, Clarington, ON L1B 0C8For SaleMLS ID #E13572826, REAL BROKER ONTARIO LTD.. TRREB
- C$938,0004 bd3 ba-- sqft1 Cale Ave, Clarington, ON L1E 0H5For SaleMLS ID #E13656590, RE/MAX HALLMARK FIRST GROUP REALTY LTD.. TRREB
- C$875,0005 bd3 ba-- sqft15 Sallis Dr, Ajax, ON L1S 6Y9For SaleMLS ID #E13679228, RE/MAX HALLMARK FIRST GROUP REALTY LTD.. TRREB
- C$929,5005 bd4 ba-- sqft16 Donlevy Cres, Whitby, ON L1R 0B8For SaleMLS ID #E13670860, Keller Williams Energy Real Estate. TRREB
- C$1,250,0006 bd5 ba-- sqft94 Hockley Ave, Clarington, ON L1C 0G5For SaleMLS ID #E13640796, Century 21 Granite Realty Group Inc.. TRREB
- C$824,9993 bd3 ba-- sqft1343 Kettering Dr, Oshawa, ON L1K 0N7For SaleMLS ID #E13596188, CENTURY 21 PERCY FULTON LTD.. TRREB
- C$798,0005 bd2 ba-- sqft509 Beurling Ave, Oshawa, ON L1J 2Z8For SaleMLS ID #E13646106, HOMELIFE/MIRACLE REALTY LTD. TRREB
- C$929,9004 bd3 ba-- sqft87 Beckett Cres, Clarington, ON L1E 3J4For SaleMLS ID #E13465506, HOME CHOICE REALTY INC.. TRREB
- C$950,0003 bd3 ba-- sqft38 Sisson Ln, Clarington, ON L1B 0A7For SaleMLS ID #E13611390, RE/MAX REALTRON REALTY INC.. TRREB
