Surrounded by greenbelt and agricultural lands and nestled on a picturesque lot with mature trees, this beautifully maintained 3+1 bedroom raised bungalow offers a rare opportunity to enjoy the peace, privacy, and beauty of country living while remaining close to everyday conveniences. The surrounding countryside creates a tranquil setting with scenic views and a rural atmosphere that is becoming increasingly difficult to find.The updated kitchen features a walkout to a large deck overlooking the backyard and peaceful farmland views. A formal dining room and spacious living room with pot lights, large windows, and a cozy wood-burning fireplace provide warm and inviting spaces for everyday living and entertaining.The thoughtfully designed bedroom wing includes a versatile open area ideal for a home office, reading nook, homework station, or play area. Three spacious bedrooms are located on the main level, including a bright primary retreat featuring a walk-in closet, additional closet, and luxurious 5-piece ensuite. A beautifully renovated second bathroom showcases a feature wall and elegant soaker tub.The finished lower level offers incredible flexibility and is ideally set up for a potential in-law suite, featuring a spacious living area, kitchen, additional bedroom, numerous above-grade windows, and a separate entrance.Step outside to enjoy the large deck, patio with fire pit, and grounds surrounded by mature trees and breathtaking countryside views. A versatile outbuilding offers endless possibilities as a workshop, gym, garage, hobby space, studio, or additional storage.An attached garage and oversized driveway provide ample parking for vehicles, recreational equipment, and guests.Lovingly maintained and updated throughout, this exceptional property offers the perfect balance of rural tranquility and modern convenience. Just minutes to shopping, restaurants, schools, recreation facilities, and Highway 407 access, this is country living at its finest.
For sale
C$1,199,900
1441 Concession St E #6, Clarington, ON L1C 4K6
4beds
3baths
Single Family Residence
Built in ----
0.86 Acres Lot
$-- Zestimate®
C$--/sqft
C$-- HOA
What's special
Updated kitchenFormal dining roomLarge deckPatio with fire pit
- 43 days |
- 19 |
- 2 |
Zillow last checked:
Listing updated:
Listed by:
LPT Realty
Source: TRREB,MLS®#: E13464760 Originating MLS®#: Central Lakes Association of REALTORS
Originating MLS®#: Central Lakes Association of REALTORSFacts & features
Interior
Bedrooms & bathrooms
- Bedrooms: 4
- Bathrooms: 3
Primary bedroom
- Level: Main
- Dimensions: 4.08 x 4.79
Bedroom 2
- Level: Main
- Dimensions: 4.11 x 3.05
Bedroom 3
- Level: Main
- Dimensions: 4.27 x 2.32
Bedroom 4
- Level: Basement
- Dimensions: 4.83 x 4.06
Dining room
- Level: Main
- Dimensions: 4.22 x 2.82
Kitchen
- Level: Main
- Dimensions: 6.71 x 2.74
Kitchen
- Level: Basement
- Dimensions: 5.21 x 2.64
Laundry
- Level: Basement
- Dimensions: 5.79 x 3.94
Living room
- Level: Main
- Dimensions: 6.15 x 4.14
Office
- Level: Main
- Dimensions: 3.51 x 3.63
Recreation
- Level: Basement
- Dimensions: 6.88 x 5.99
Heating
- Forced Air, Propane
Cooling
- Central Air
Appliances
- Included: Water Softener
Features
- Guest Accommodations, In-Law Suite, In-Law Capability, Storage
- Basement: Finished,Separate Entrance,Apartment
- Has fireplace: Yes
- Fireplace features: Wood Burning, Electric
Interior area
- Living area range: 2000-2500 null
Video & virtual tour
Property
Parking
- Total spaces: 22
- Parking features: Private Double
- Has garage: Yes
Features
- Patio & porch: Patio, Deck
- Exterior features: Landscaped, Privacy, Backs On Green Belt
- Pool features: None
- Has view: Yes
- View description: Park/Greenbelt
- Waterfront features: None
Lot
- Size: 0.86 Acres
- Features: Wooded/Treed, Fenced Yard, Rec./Commun.Centre, School Bus Route, Greenbelt/Conservation, Public Transit
Details
- Additional structures: Additional Garage(s), Out Buildings
- Parcel number: 267100027
Construction
Type & style
- Home type: SingleFamily
- Architectural style: Bungalow-Raised
- Property subtype: Single Family Residence
Materials
- Brick
- Foundation: Block
- Roof: Asphalt Shingle
Utilities & green energy
- Sewer: Septic
- Water: Dug Well
Community & HOA
Location
- Region: Clarington
Financial & listing details
- Annual tax amount: C$7,808
- Date on market: 6/18/2026
LPT Realty
LPT Realty
By pressing Contact Agent, you agree that the real estate professional identified above may call/text you about your search, which may involve use of automated means and pre-recorded/artificial voices. You don't need to consent as a condition of buying any property, goods, or services. Message/data rates may apply. You also agree to our Terms of Use. Zillow does not endorse any real estate professionals. We may share information about your recent and future site activity with your agent to help them understand what you're looking for in a home.
Price history
Price history is unavailable.
Public tax history
Tax history is unavailable.
Climate risks
Neighborhood: Bowmanville
Nearby schools
GreatSchools rating
No schools nearby
We couldn't find any schools near this home.
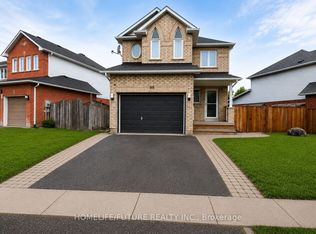
- C$899,0005 bd3 ba-- sqft98 Guildwood Dr, Clarington, ON L1C5C8For Sale
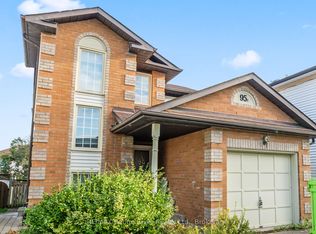
- C$2,8003 bd2 ba-- sqft95 B Concession St E, Clarington, ON L1C4R8For Rent
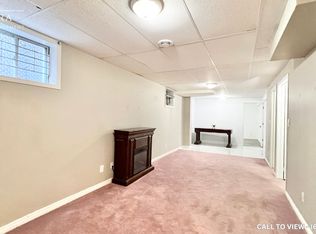
- C$--2 bd1 ba1k sqft98 McFeeters Cres #2, Clarington, ON L1C4Y6Off Market
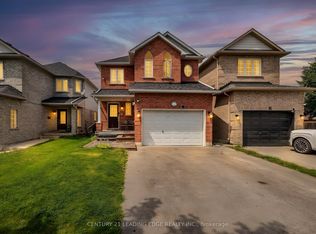
- C$850,0005 bd3 ba-- sqft14 Guildwood Dr, Clarington, ON L1C5E1For Sale
- C$--2 bd3 ba-- sqft70 McFeeters Cres, Clarington, ON L1C4Y5Off Market
- C$780,0004 bd3 ba-- sqft14 Souch Ct, Clarington, ON L1C4G3For Sale
- C$649,0003 bd2 ba-- sqft20 McFeeters Cres, Clarington, ON L1C4G5For Sale
- C$830,0004 bd3 ba-- sqft75 Dadson Dr, Clarington, ON L1C5J1For Sale
Similar homes
- C$1,149,0003 bd3 ba-- sqft3751 Concession St E #1, Clarington, ON L1C 5Z7For Sale
 MLS ID #E13599592, The Nook Realty Inc.. TRREB
 - C$999,9005 bd4 ba-- sqft234 William Fair Dr, Clarington, ON L1C 4A6For Sale
 MLS ID #E13611316, REMIC REALTY INC.. TRREB
 - C$1,199,0006 bd4 ba-- sqft47 Holyrod Dr, Clarington, ON L1E 0G4For Sale
 MLS ID #E13551782, Global Bricks Realty. TRREB
 - C$1,049,9006 bd4 ba-- sqft35 Purdy Pl, Clarington, ON L1C 0V2For Sale
 MLS ID #E13440898, LPT Realty. TRREB
 - C$1,175,0004 bd3 ba-- sqft10049 Old Scugog Rd, Clarington, ON L0B 1B0For SaleMLS ID #E13610438, RE/MAX Jazz INC.. TRREB
- C$1,099,9004 bd4 ba-- sqft50 Henry Smith Ave, Clarington, ON L1C 0W1For SaleMLS ID #E13412522, LISTO INC.. TRREB
- C$999,9005 bd4 ba-- sqft23 Don Morris Ct, Clarington, ON L1C 5P7For SaleMLS ID #E13128378, RIGHT AT HOME REALTY INC.. TRREB
- C$659,9003 bd1 ba-- sqft22 Deerpark Cres, Clarington, ON L1C 3M3For SaleMLS ID #E13620608, RE/MAX Jazz INC.. TRREB
- C$849,9993 bd4 ba-- sqft178 Sandringham Dr, Clarington, ON L1E 2A5For SaleMLS ID #E13624146, LPT Realty. TRREB
- C$1,299,9004 bd4 ba-- sqft849 Hanmore St, Oshawa, ON L1K 0C5For SaleMLS ID #E13601062, ZOLO REALTY. TRREB
- C$1,750,0003 bd3 ba-- sqft1597 Concession St E #7, Clarington, ON L1C 5Z7For SaleMLS ID #E13514080, RE/MAX IMPACT REALTY. TRREB
- C$1,080,0003 bd3 ba-- sqft3710 Skelding Rd, Clarington, ON L0B 1M0For SaleMLS ID #E13516566, RIGHT AT HOME REALTY INC.. TRREB
- C$949,9002 bd2 ba-- sqft71 Laprade Sq, Clarington, ON L1C 0C9For SaleMLS ID #E13482330, LPT Realty. TRREB
- C$1,049,5004 bd3 ba-- sqft1329 Coldstream Dr, Oshawa, ON L1K 0B5For SaleMLS ID #E13584072, LPT Realty. TRREB
- C$749,0005 bd2 ba-- sqft44 Brown St, Clarington, ON L1C 2R4For SaleMLS ID #E13461448, Re/Max Impact Realty. TRREB
- C$949,9005 bd4 ba-- sqft26 William Fair Dr, Clarington, ON L1C 0T1For SaleMLS ID #E13550284, Exp Realty. TRREB
- C$860,0005 bd4 ba-- sqft62 Rafton St, Clarington, ON L1B 1P7For SaleMLS ID #E13602710, Royal Service Real Estate Inc.. TRREB
- C$899,9004 bd3 ba-- sqft329 Challenger Ct, Clarington, ON L1B 1K4For SaleMLS ID #E13536532, Keller Williams Energy Real Estate. TRREB
- C$1,199,9004 bd4 ba-- sqft892 Barbados St, Oshawa, ON L1J 0A5For SaleMLS ID #E13186938, RE/MAX Jazz INC.. TRREB
- C$1,199,9004 bd3 ba-- sqft700 Myrtle Rd W, Whitby, ON L0B 1A0For SaleMLS ID #E13208176, RIGHT AT HOME REALTY INC.. TRREB
