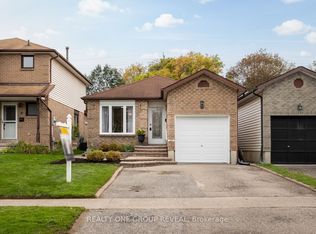
Raised bungalowExceptional outdoor spacePremium lot
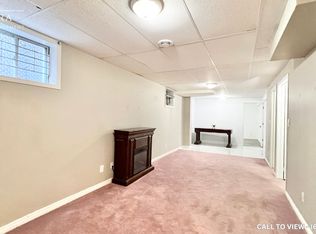
Welcome to 20 McFeeters Crescent! Opportunity knocks in one of Bowmanville's most established and desirable family neighbourhoods. This raised bungalow offers incredible potential for those looking to enter the market, renovate, or invest in a prime location. Set on a 140 feet deep, pool-sized lot, this property provides exceptional outdoor space and over 1,000 sq. ft. above grade living area. It features 2+1 bedrooms and a family room featuring a cozy gas fireplace.A unique and valuable feature is the direct access to the garage from the basement offering added convenience. While the home is in need of updating, it presents a fantastic opportunity to create value in a highly sought after neighbourhood. Located just minutes from King Street, residents enjoy close proximity to Bowmanville Mall, Metro, Shoppers Drug Mart, restaurants, parks, and schools. Commuters will appreciate quick access to Highway 401 via the Liberty Street interchange, approximately 6-8 minutes drive away. A great home, a premium lot, and an unbeatable location-priced to sell and ready for you to make it your own!
31 days
|
18
|
0
|
Zillow last checked:
Listing updated:
Listed by:
ROYAL LEPAGE SIGNATURE REALTY
Source: TRREB,MLS®#: E13446002Originating MLS®#: Toronto Regional Real Estate Board
Facts & features
Interior
Bedrooms & bathrooms
Bedrooms: 3
Bathrooms: 2
Primary bedroom
Level: Main
Dimensions: 3.98 x 3.91
Bedroom 2
Level: Main
Dimensions: 3.87 x 2.79
Breakfast
Level: Main
Dimensions: 3.47 x 2.31
Den
Level: Basement
Dimensions: 3.21 x 3.03
Dining room
Level: Main
Dimensions: 2.75 x 3.26
Family room
Level: Basement
Dimensions: 7.62 x 3.26
Foyer
Level: In Between
Dimensions: 4.05 x 1.96
Kitchen
Level: Main
Dimensions: 3.47 x 2.78
Living room
Level: Main
Dimensions: 4.41 x 4.78
Heating
Forced Air, Gas
Cooling
Central Air
Features
Flooring: Carpet Free
Basement: Finished
Has fireplace: Yes
Fireplace features: Natural Gas
Interior area
Living area range: 700-1100 null
Property
Parking
Total spaces: 3.5
Parking features: Private
Has garage: Yes
Accessibility
Accessibility features: Stair Lift
Features
Pool features: None
Lot
Size: 4,132 Square Feet
Features: Hospital, Park, Public Transit
Details
Parcel number: 266300114
Construction
Type & style
Home type: SingleFamily
Architectural style: Bungalow-Raised
Property subtype: Single Family Residence
Materials
Brick
Foundation: Poured Concrete
Roof: Shingle
Utilities & green energy
Sewer: Sewer
Community & HOA
Location
Region: Clarington
Financial & listing details
Annual tax amount: C$4,354
Date on market: 6/15/2026
ROYAL LEPAGE SIGNATURE REALTY
By pressing Contact Agent, you agree that the real estate professional identified above may call/text you about your search, which may involve use of automated means and pre-recorded/artificial voices. You don't need to consent as a condition of buying any property, goods, or services. Message/data rates may apply. You also agree to our Terms of Use. Zillow does not endorse any real estate professionals. We may share information about your recent and future site activity with your agent to help them understand what you're looking for in a home.