Welcome to 149 Dadson! This beautiful detached, 2,400-square-foot family home offers an ideal blend of space, comfort, and convenience. From the moment you arrive, the immaculate landscaping & striking curb appeal set the tone for a home designed for both relaxed living and effortless entertaining. Step inside to find a thoughtful layout featuring a dedicated main-floor family room-perfect for cozy evenings or hosting guests. The generous sized Kitchen is combined with a large dining area adding to the Spacious Main Floor. Upstairs, the expansive primary suite serves as a true private retreat, complete with a sizable layout and a beautiful 5-piece ensuite bath. Three additional well-appointed bedrooms ensure ample space for a growing family, working from home, or accommodating visitors. Situated in a highly desirable, family-friendly neighborhood just moments from top-rated schools, parks, shopping, dining, and daily amenities. Don't miss the opportunity to make this move-in-ready property your next home.
For sale
C$875,000
149 Dadson Dr, Clarington, ON L1C 5M7
4beds
3baths
Single Family Residence
Built in ----
4,179 Square Feet Lot
$-- Zestimate®
C$--/sqft
C$-- HOA
What's special
Immaculate landscapingStriking curb appealDedicated main-floor family roomGenerous sized kitchenLarge dining areaSpacious main floorExpansive primary suite
- 2 days
- 2
- 0
Zillow last checked:
Listing updated:
Listed by:
RIGHT AT HOME REALTY INC.
Source: TRREB,MLS®#: E13729946 Originating MLS®#: Central Lakes Association of REALTORS
Originating MLS®#: Central Lakes Association of REALTORSFacts & features
Interior
Bedrooms & bathrooms
- Bedrooms: 4
- Bathrooms: 3
Primary bedroom
- Level: Second
- Dimensions: 5.18 x 4.85
Bedroom 2
- Level: Second
- Dimensions: 4.88 x 3.76
Bedroom 3
- Level: Second
- Dimensions: 3.81 x 3.38
Bedroom 4
- Level: Second
- Dimensions: 3.61 x 3.35
Dining room
- Level: Main
- Dimensions: 3.66 x 3.45
Family room
- Level: Main
- Dimensions: 5.45 x 4.9
Kitchen
- Level: Main
- Dimensions: 3.45 x 3.4
Laundry
- Level: Ground
- Dimensions: 3.1 x 2.2
Living room
- Level: Main
- Dimensions: 3.65 x 3.45
Heating
- Forced Air, Gas
Cooling
- Central Air
Appliances
- Included: Water Heater Owned
Features
- Basement: Full,Unfinished
- Has fireplace: No
Interior area
- Living area range: 2000-2500 null
Video & virtual tour
Property
Parking
- Total spaces: 5
- Parking features: Private Double
- Has garage: Yes
Features
- Stories: 2
- Patio & porch: Porch, Deck
- Exterior features: Landscaped
- Pool features: None
- Waterfront features: None
Lot
- Size: 4,179 Square Feet
Details
- Parcel number: 266290859
Construction
Type & style
- Home type: SingleFamily
- Property subtype: Single Family Residence
Materials
- Stone, Vinyl Siding
- Foundation: Poured Concrete
- Roof: Asphalt Shingle
Utilities & green energy
- Sewer: Sewer
Community & HOA
Location
- Region: Clarington
Financial & listing details
- Annual tax amount: C$6,156
- Date on market: 9/1/2026
Price history
Price history is unavailable.
Public tax history
Tax history is unavailable.
Climate risks
Neighborhood: Bowmanville
Nearby schools
GreatSchools rating
No schools nearby
We couldn't find any schools near this home.

Similar homes
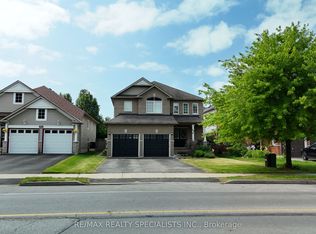
- C$750,0005 bd3 ba-- sqft14 Guildwood Dr, Clarington, ON L1C 5E1For Sale
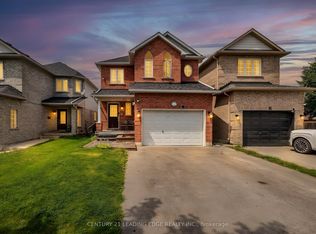 MLS ID #E13724814, CENTURY 21 LEADING EDGE REALTY INC.. TRREB
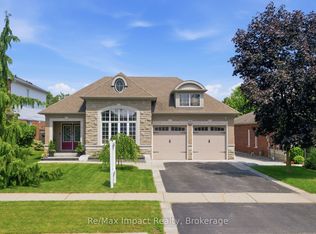
 - C$998,0004 bd3 ba-- sqft2 Sprucewood Cres, Clarington, ON L1C 5C6For Sale
 MLS ID #26021344, Aman Ranu, Sales Person, Remax Preferred Realty Ltd. - 585 Brokerage. Windsor-Essex County AOR
 - C$924,9005 bd4 ba-- sqft53 Concession St E, Clarington, ON L1C 5M7For Sale
 MLS ID #E13578278, RE/MAX HALLMARK EASTERN REALTY. TRREB
 - C$869,9003 bd3 ba-- sqft93 Trudeau Dr, Clarington, ON L1C 5K5For Sale
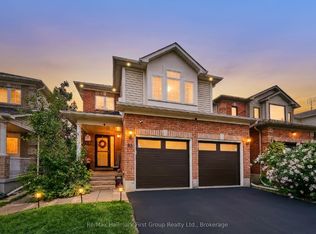 MLS ID #E13709548, Re/Max Hallmark First Group Realty Ltd.. TRREB
