Some homes are just houses... This one is a homestead. Set on a sprawling 174' x 261' corner lot in the Orono countryside, surrounded by farm land and rolling fields, this 2,850 sq ft home has been lived in and loved by the same family since the 1960s. Step inside and you'll understand why... The dining room has hosted decades of Christmas dinners and Thanksgiving gatherings, while the living room offers easy, everyday comfort. The family room, anchored by a custom-built wood-burning fireplace is where everyone naturally ends up on cold winter nights, and the games room, complete with a pool table and built-in bar, is ready for game nights and celebrations for years to come.The open-concept kitchen overlooks the beautiful double-entrance driveway, with 4 bedrooms and 3 washrooms offering plenty of room to grow. A dramatic spiral staircase and bright, oversized windows fill the home with natural light and charm. A 2-car garage with storage loft above adds even more space to work with. This is a rare opportunity to bring your vision to a home with character , potential, and real history on over an acre of Orono's finest countryside, just minutes from town and easy highway access. Properties like this don't come along often. Come see the potential for yourself. This property is being sold in "AS IS", "WHERE IS" condition.
For sale
C$899,900
3698 Concession St E #5, Clarington, ON L1C 5Z7
4beds
3baths
Single Family Residence
Built in ----
1.04 Acres Lot
$-- Zestimate®
C$--/sqft
C$-- HOA
What's special
Open-concept kitchenBeautiful double-entrance drivewayDramatic spiral staircase
- 2 days |
- 10 |
- 4 |
Zillow last checked:
Listing updated:
Listed by:
Homesmiths Real Estate Ltd.
Source: TRREB,MLS®#: E13705322 Originating MLS®#: Central Lakes Association of REALTORS
Originating MLS®#: Central Lakes Association of REALTORSFacts & features
Interior
Bedrooms & bathrooms
- Bedrooms: 4
- Bathrooms: 3
Heating
- Forced Air, Oil
Cooling
- Central Air
Appliances
- Included: Countertop Range, Water Heater, Built-In Oven
Features
- Storage
- Basement: Unfinished
- Has fireplace: Yes
- Fireplace features: Wood Burning
Interior area
- Living area range: 2500-3000 null
Video & virtual tour
Property
Parking
- Total spaces: 9
- Parking features: Private
- Has garage: Yes
Features
- Stories: 2
- Pool features: None
Lot
- Size: 1.04 Acres
Details
- Parcel number: 266800036
Construction
Type & style
- Home type: SingleFamily
- Property subtype: Single Family Residence
Materials
- Aluminum Siding
- Foundation: Concrete
- Roof: Asphalt Shingle
Utilities & green energy
- Sewer: Septic
- Water: Drilled Well
Community & HOA
Location
- Region: Clarington
Financial & listing details
- Annual tax amount: C$6,897
- Date on market: 8/24/2026
Price history
Price history is unavailable.
Public tax history
Tax history is unavailable.
Climate risks
Neighborhood: L1C
Nearby schools
GreatSchools rating
No schools nearby
We couldn't find any schools near this home.
- C$1,499,9003 bd3 ba-- sqft3354 Concession St E #8, Clarington, ON L1C5Z7For Sale

- C$1,199,0004 bd2 ba-- sqft4437 Concession St E #4, Clarington, ON L1C5Z7For Sale

- C$1,149,0003 bd3 ba-- sqft3751 Concession St E #1, Clarington, ON L1C5Z7For Sale
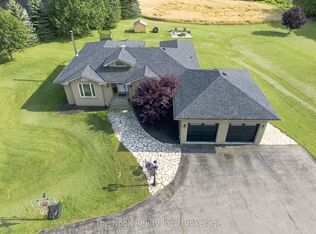
- C$949,9004 bd3 ba-- sqft3434 Concession St E #4, Clarington, ON L1C5Z7For Sale
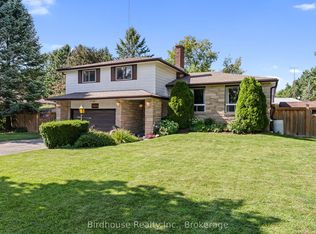
- C$1,599,9003 bd2 ba-- sqft3088 Concession St E #7, Clarington, ON L1C5Z7For Sale
- C$599,00014.05 acresConcession St E LOT 17, Clarington, ON L1C5Z5Lot/Land
- C$3,299,9994 bd5 ba-- sqft3122 Highway 2, Clarington, ON L1C3K5For Sale
- C$1,750,0003 bd3 ba-- sqft1597 Concession St E #7, Clarington, ON L1C5Z7For Sale
Similar homes
- C$899,9004 bd3 ba-- sqft56 Glenabbey Dr, Clarington, ON L1E 2B5For Sale
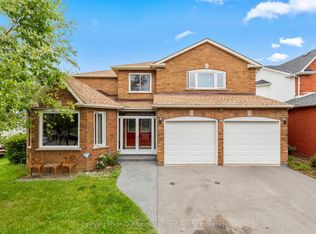 MLS ID #E13714460, Royal LePage Our Neighbourhood Realty. TRREB
 - C$675,0003 bd2 ba-- sqft109 Elgin St, Clarington, ON L1C 3E6For Sale
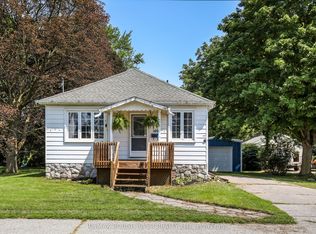 MLS ID #E13706512, RE/MAX ROUGE RIVER REALTY LTD.. TRREB
 - C$899,9004 bd2 ba-- sqft2347 Hancock Rd, Clarington, ON L1E 2M3For Sale
 MLS ID #E13659512, Re/Max Impact Realty. TRREB
 - C$779,9004 bd3 ba-- sqft640 Hillcroft St, Oshawa, ON L1G 7K6For Sale
 MLS ID #E13711078, Royal Service Real Estate Inc.. TRREB
 - C$679,0004 bd2 ba-- sqft394 Sunset Blvd, Clarington, ON L1B 1C8For SaleMLS ID #E13635816, Royal Lepage Proalliance Realty. TRREB
- C$579,9003 bd1 ba-- sqft78 Queen St, Clarington, ON L1C 1M6For SaleMLS ID #E13705388, REALTY ONE GROUP REVEAL. TRREB
- C$889,9004 bd4 ba-- sqft18 Hodgson St, Pt Hope, ON L1A 4G7For SaleMLS ID #X13710936, RE/MAX HALLMARK EASTERN REALTY. TRREB
- C$824,9005 bd3 ba-- sqft276 Andrew St, Clarington, ON L1B 1K3For SaleMLS ID #E13611704, Keller Williams Energy Real Estate. TRREB
- C$899,0004 bd3 ba-- sqft102 Huntington Cres, Clarington, ON L1E 3C5For SaleMLS ID #E13655324, CENTURY 21 ATRIA REALTY INC.. TRREB
- C$799,9004 bd2 ba-- sqft31 Rosalynne Ave, Clarington, ON L1C 3X7For SaleMLS ID #E13600860, ROYAL LEPAGE SIGNATURE REALTY. TRREB
- C$899,0005 bd4 ba-- sqft1 Beechnut Cres, Clarington, ON L1E 1Y5For SaleMLS ID #E13644166, HOMELIFE/MIRACLE REALTY LTD. TRREB
- C$999,9993 bd2 ba-- sqft881 Swiss Hts, Oshawa, ON L1K 2B1For SaleMLS ID #E13699248, RE/MAX ROUGE RIVER REALTY LTD.. TRREB
- C$699,9994 bd3 ba-- sqft15 Climie Ct, Clarington, ON L1C 4P5For SaleMLS ID #E13497298, RE/MAX REALTY SERVICES INC.. TRREB
- C$1,250,0004 bd3 ba-- sqft3310 Old Scugog Rd, Clarington, ON L1C 4H3For SaleMLS ID #E13620384, DAN PLOWMAN TEAM REALTY INC.. TRREB
- C$949,9004 bd3 ba-- sqft10 Barrington Pl, Clarington, ON L1E 2K9For SaleMLS ID #E13561364, DAN PLOWMAN TEAM REALTY INC.. TRREB
- C$849,9004 bd3 ba-- sqft14 Manvers Station Rd, Kawartha Lakes, ON L0A 1K0For SaleMLS ID #X13596508, Strive Realty Ltd.. TRREB
- C$999,0005 bd3 ba-- sqft59 Waverly St N, Oshawa, ON L1J 8H2For SaleMLS ID #E13713480, Century 21 United Realty Inc.. TRREB
- C$875,0004 bd1 ba-- sqft166 Elizabeth Cres N, Whitby, ON L1N 3R7For SaleMLS ID #E13647854, RE/MAX CROSSROADS REALTY INC.. TRREB
- C$849,0003 bd4 ba-- sqft51 Lyndale Cres, Clarington, ON L1E 1W6For SaleMLS ID #E13621892, RE/MAX ROUGE RIVER REALTY LTD.. TRREB
- C$739,0003 bd1 ba-- sqft88 King St E, Cavan Monaghan, ON L0A 1G0For SaleMLS ID #X13711736, RIGHT AT HOME REALTY INC.. TRREB
