A fully renovated bungalow in downtown Bowmanville, offering the kind of single-level living that appeals to downsizers, first-time buyers, and anyone looking to simplify without giving up space or style. The main floor is open concept, with the living and dining rooms flowing into one another to create a bright, easy layout for everyday living or entertaining.The kitchen has been fully updated with quartz countertops, a Jenn-Air downdraft stove, and a built-in wine rack - a functional, well-finished space for anyone who spends real time cooking. The primary bedroom includes double closets, giving both storage and flexibility that older bungalows in this price range don't always offer.A separate entrance leads down to a finished basement, where large windows bring in far more natural light than the typical lower level. Whether the space is used as a rec room, a home office, guest quarters, or an in-law suite, the separate access adds real versatility to how the home can be used. The garage/workshop is a great addition to this home only one year old. Located in the heart of Bowmanville, the property is within easy reach of the downtown core's shops, restaurants, with quick access to Highway 401 and GO Transit for commuters heading toward Oshawa or Toronto. It's a well-cared-for home in an established, walkable part of town - updated where it counts, and ready to move into.
For sale
C$689,900
109 Elgin St, Clarington, ON L1C 3E6
3beds
2baths
Single Family Residence
Built in ----
10,083 Square Feet Lot
$-- Zestimate®
C$--/sqft
C$-- HOA
What's special
Fully renovated bungalowSingle-level livingQuartz countertopsJenn-air downdraft stoveBuilt-in wine rackUpdated where it counts
- 19 hours |
- 5 |
- 0 |
Zillow last checked:
Listing updated:
Listed by:
RE/MAX ROUGE RIVER REALTY LTD.
Source: TRREB,MLS®#: E13670696 Originating MLS®#: Toronto Regional Real Estate Board
Originating MLS®#: Toronto Regional Real Estate BoardFacts & features
Interior
Bedrooms & bathrooms
- Bedrooms: 3
- Bathrooms: 2
Primary bedroom
- Level: Main
- Dimensions: 3.96 x 3.73
Bedroom 2
- Level: Basement
- Dimensions: 3.49 x 3.46
Bedroom 3
- Level: Basement
- Dimensions: 3.17 x 2.65
Kitchen
- Level: Main
- Dimensions: 7.2 x 3.44
Living room
- Level: Main
- Dimensions: 4.07 x 3.13
Recreation
- Level: Basement
- Dimensions: 7.33 x 4.02
Heating
- Forced Air, Gas
Cooling
- Central Air
Features
- None
- Basement: Finished,Separate Entrance
- Has fireplace: No
Interior area
- Living area range: 700-1100 null
Video & virtual tour
Property
Parking
- Total spaces: 7
- Parking features: Private
- Has garage: Yes
Features
- Pool features: None
Lot
- Size: 10,083 Square Feet
Details
- Parcel number: 266160348
Construction
Type & style
- Home type: SingleFamily
- Architectural style: Bungalow
- Property subtype: Single Family Residence
Materials
- Vinyl Siding
- Foundation: Unknown
- Roof: Asphalt Shingle
Utilities & green energy
- Sewer: Sewer
Community & HOA
Location
- Region: Clarington
Financial & listing details
- Annual tax amount: C$4,354
- Date on market: 8/13/2026
Price history
Price history is unavailable.
Public tax history
Tax history is unavailable.
Climate risks
Neighborhood: Bowmanville
Nearby schools
GreatSchools rating
No schools nearby
We couldn't find any schools near this home.
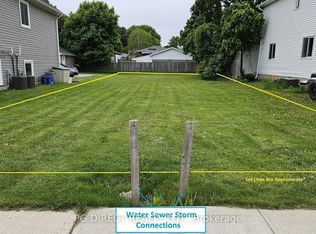
- C$379,0005,292 sqft92 B Elgin St, Clarington, ON L1C3E4Lot/Land
- C$1,8002 bd1 ba-- sqft40 Prospect St #B, Clarington, ON L1C3H1For Rent

- C$--1 bd1 ba700 sqft7 Bernard St #1, Clarington, ON L1C2X5Off Market
- C$1,6002 bd1 ba-- sqft14 Sunset Rd, Clarington, ON L1C2E6For Rent
- C$650,0004 bd2 ba-- sqft12 Sunset Rd, Clarington, ON L1C2E6For Sale
- C$750,0003 bd2 ba-- sqft48 Borland Ct, Clarington, ON L1C4T6For Sale
- C$1,374,9005 bd4 ba-- sqft35 Beech Ave, Clarington, ON L1C3A1For Sale
- C$849,0003 bd3 ba-- sqft20 Jackman Rd, Clarington, ON L1C2C9For Sale
Similar homes
- C$625,0003 bd2 ba-- sqft267 Liberty St N, Clarington, ON L1C 3Y6For Sale
 MLS ID #E13665770, Keller Williams Energy Real Estate. TRREB
 - C$689,9005 bd3 ba-- sqft35 Downham Dr, Clarington, ON L1C 4G4For Sale
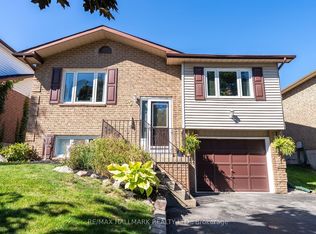 MLS ID #E13668994, RE/MAX HALLMARK REALTY LTD.. TRREB
 - C$659,9002 bd2 ba-- sqft164 Kings Hill Ln, Clarington, ON L1C 1R8For Sale
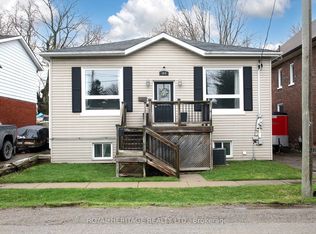 MLS ID #E13665510, ROYAL HERITAGE REALTY LTD.. TRREB
 - C$740,0004 bd4 ba-- sqft110 Freeland Ave, Clarington, ON L1C 4V6For Sale
 MLS ID #E13666596, RE/MAX Jazz INC.. TRREB
 - C$699,9003 bd3 ba-- sqft84 Cotton St, Clarington, ON L1C 5H2For SaleMLS ID #E13666470, RE/MAX ELEVATE. TRREB
- C$775,0003 bd3 ba-- sqft10 Eldad Dr, Clarington, ON L1C 5L1For SaleMLS ID #E13665284, Coldwell Banker 2M Realty. TRREB
- C$649,9004 bd3 ba-- sqft16 Streathern Way, Clarington, ON L1C 0S4For SaleMLS ID #E13666008, Keller Williams Energy Real Estate. TRREB
- C$599,9005 bd3 ba-- sqft47 Willey Dr, Clarington, ON L1C 4Z6For SaleMLS ID #E13671252, Real Broker Ontario Ltd.. TRREB
- C$799,9994 bd3 ba-- sqft106 McFeeters Cres, Clarington, ON L1C 4Y6For SaleMLS ID #E13671626, RE/MAX IMPACT REALTY. TRREB
- C$849,0003 bd3 ba-- sqft20 Jackman Rd, Clarington, ON L1C 2C9For SaleMLS ID #E13645982, Royal LePage Our Neighbourhood Realty. TRREB
- C$779,9003 bd2 ba-- sqft45 Centre St, Clarington, ON L1C 2Y2For SaleMLS ID #E13572078, Real Broker Ontario Ltd.. TRREB
- C$799,0004 bd3 ba-- sqft23 Edwin Carr St, Clarington, ON L1C 0R8For SaleMLS ID #E13668828, LUXURY HOMES WORLD INC.. TRREB
- C$899,0003 bd3 ba-- sqft93 Trudeau Dr, Clarington, ON L1C 5K5For SaleMLS ID #E13666130, Re/Max Hallmark First Group Realty Ltd.. TRREB
- C$750,0003 bd2 ba-- sqft48 Borland Ct, Clarington, ON L1C 4T6For SaleMLS ID #E13515784, ROYAL LEPAGE TERREQUITY REALTY. TRREB
- C$920,5004 bd3 ba-- sqft96 Redfern Cres, Clarington, ON L1C 0K1For SaleMLS ID #E13667182, RE/MAX HALLMARK FIRST GROUP REALTY LTD.. TRREB
- C$659,9003 bd1 ba-- sqft22 Deerpark Cres, Clarington, ON L1C 3M3For SaleMLS ID #E13620608, RE/MAX Jazz INC.. TRREB
- C$709,9004 bd1 ba-- sqft30 Deerpark Cres, Clarington, ON L1C 3M3For SaleMLS ID #E13618166, The Nook Realty Inc.. TRREB
- C$645,0003 bd2 ba-- sqft23 Mann St, Clarington, ON L1C 4R1For SaleMLS ID #E13597454, Real Broker Ontario Ltd.. TRREB
- C$690,9953 bd1 ba-- sqft37 Prince St, Clarington, ON L1C 1G4For SaleMLS ID #E13583058, REALTY ONE GROUP REVEAL. TRREB
- C$689,0003 bd2 ba-- sqft130 Elford Dr, Clarington, ON L1C 4S1For SaleMLS ID #E13175240, RE/MAX HALLMARK REALTY LTD.. TRREB
