Welcome to this raised bungalow in a convenient Bowmanville location close to schools, parks, and everyday amenities. The spacious living room features hardwood flooring and overlooks the dining area, creating a comfortable space for everyday living and entertaining. The eat-in kitchen offers tile flooring, ample cupboard space, and a walk-out to the deck and fully fenced backyard. The bright family room/loft provides additional living space with large windows and a gas fireplace, making it a welcoming spot to relax. The main floor, primary bedroom features a walk-in closet with access to the 3pc ensuite. A second bedroom and 2pc powder room complete the main level. Downstairs, the finished basement offers a spacious rec room with access to under stair storage, along with three bedrooms, each featuring above-grade windows. A 4pc bathroom completes the basement. With versatile living space, 2+3 bedrooms and a fully fenced backyard, this home offers plenty of room for families and everyday living.
For sale
C$599,900
47 Willey Dr, Clarington, ON L1C 4Z6
5beds
3baths
Townhouse
Built in ----
3,403 Square Feet Lot
$-- Zestimate®
C$--/sqft
C$-- HOA
What's special
Hardwood flooringOverlooks the dining areaEat-in kitchenTile flooringAmple cupboard spaceWalk-out to the deckFully fenced backyard
- 17 hours |
- 10 |
- 0 |
Zillow last checked:
Listing updated:
Listed by:
Real Broker Ontario Ltd.
Source: TRREB,MLS®#: E13671252 Originating MLS®#: Central Lakes Association of REALTORS
Originating MLS®#: Central Lakes Association of REALTORSFacts & features
Interior
Bedrooms & bathrooms
- Bedrooms: 5
- Bathrooms: 3
Primary bedroom
- Level: Main
- Dimensions: 3.74 x 4.69
Bedroom 2
- Level: Main
- Dimensions: 2.83 x 2.48
Bedroom 3
- Level: Basement
- Dimensions: 2.7 x 4.39
Bedroom 4
- Level: Basement
- Dimensions: 4.24 x 3.33
Bedroom 5
- Level: Basement
- Dimensions: 2.69 x 3.09
Dining room
- Level: Main
- Dimensions: 2.8 x 3.88
Family room
- Level: Upper
- Dimensions: 3.6 x 5.89
Kitchen
- Level: Main
- Dimensions: 5.47 x 2.82
Living room
- Level: Main
- Dimensions: 4.64 x 3.45
Recreation
- Level: Basement
- Dimensions: 3.75 x 4.47
Heating
- Forced Air, Gas
Cooling
- Central Air
Appliances
- Included: Water Heater Owned
Features
- Primary Bedroom - Main Floor
- Basement: Finished
- Has fireplace: Yes
- Fireplace features: Natural Gas
Interior area
- Living area range: 1100-1500 null
Video & virtual tour
Property
Parking
- Total spaces: 4
- Parking features: Private
- Has garage: Yes
Features
- Has private pool: Yes
- Pool features: Above Ground
Lot
- Size: 3,403 Square Feet
Details
- Parcel number: 266160519
Construction
Type & style
- Home type: SingleFamily
- Architectural style: Bungalow-Raised
- Property subtype: Townhouse
Materials
- Brick, Vinyl Siding
- Foundation: Unknown
- Roof: Asphalt Shingle
Utilities & green energy
- Sewer: Sewer
Community & HOA
Location
- Region: Clarington
Financial & listing details
- Annual tax amount: C$4,882
- Date on market: 8/13/2026
Price history
Price history is unavailable.
Public tax history
Tax history is unavailable.
Climate risks
Neighborhood: Bowmanville
Nearby schools
GreatSchools rating
No schools nearby
We couldn't find any schools near this home.
- C$765,0003 bd3 ba-- sqft95 Allworth Cres, Clarington, ON L1C0B3For Sale
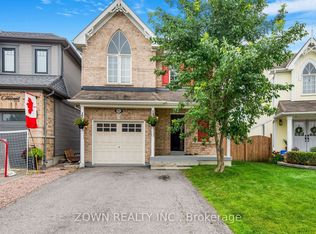
- C$799,9005 bd3 ba-- sqft35 Argent St, Clarington, ON L1C5K8For Sale

- C$699,9004 bd3 ba-- sqft571 Longworth Ave E #10, Clarington, ON L1C0H3For Sale
- C$649,0003 bd2 ba-- sqft571 Longworth Ave #27, Clarington, ON L1C0H3For Sale

- C$599,0003 bd3 ba-- sqft81 Somerscales Dr, Clarington, ON L1C5B7For Sale
- C$649,9004 bd3 ba-- sqft16 Streathern Way, Clarington, ON L1C0S4For Sale
- C$--2 bd2 ba1k sqft290 Liberty St N #310, Clarington, ON L1C0V5Off Market
- C$539,9992 bd2 ba-- sqft290 Liberty St N #209, Clarington, ON L1C0V5For Sale
Similar homes
- C$625,0003 bd2 ba-- sqft267 Liberty St N, Clarington, ON L1C 3Y6For Sale
 MLS ID #E13665770, Keller Williams Energy Real Estate. TRREB
 - C$649,9004 bd3 ba-- sqft16 Streathern Way, Clarington, ON L1C 0S4For Sale
 MLS ID #E13666008, Keller Williams Energy Real Estate. TRREB
 - C$689,9005 bd3 ba-- sqft35 Downham Dr, Clarington, ON L1C 4G4For Sale
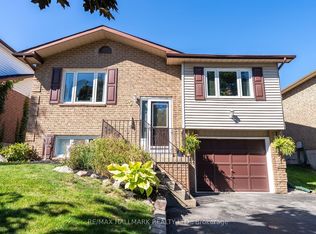 MLS ID #E13668994, RE/MAX HALLMARK REALTY LTD.. TRREB
 - C$689,9003 bd2 ba-- sqft109 Elgin St, Clarington, ON L1C 3E6For Sale
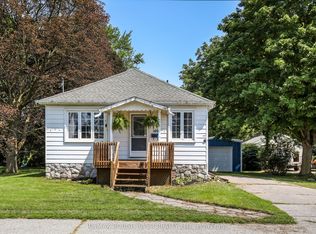 MLS ID #E13670696, RE/MAX ROUGE RIVER REALTY LTD.. TRREB
 - C$740,0004 bd4 ba-- sqft110 Freeland Ave, Clarington, ON L1C 4V6For SaleMLS ID #E13666596, RE/MAX Jazz INC.. TRREB
- C$659,9002 bd2 ba-- sqft164 Kings Hill Ln, Clarington, ON L1C 1R8For SaleMLS ID #E13665510, ROYAL HERITAGE REALTY LTD.. TRREB
- C$799,0004 bd3 ba-- sqft23 Edwin Carr St, Clarington, ON L1C 0R8For SaleMLS ID #E13668828, LUXURY HOMES WORLD INC.. TRREB
- C$799,9005 bd3 ba-- sqft35 Argent St, Clarington, ON L1C 5K8For SaleMLS ID #E13643902, Real Broker Ontario Ltd.. TRREB
- C$612,9004 bd2 ba-- sqft83 Liberty St N, Clarington, ON L1C 2L8For SaleMLS ID #E13503548, HOMELIFE/MIRACLE REALTY LTD. TRREB
- C$799,9994 bd3 ba-- sqft106 McFeeters Cres, Clarington, ON L1C 4Y6For SaleMLS ID #E13671626, RE/MAX IMPACT REALTY. TRREB
- C$775,0003 bd3 ba-- sqft10 Eldad Dr, Clarington, ON L1C 5L1For SaleMLS ID #E13665284, Coldwell Banker 2M Realty. TRREB
- C$649,9003 bd2 ba-- sqft11 Fenwick Ave, Clarington, ON L1C 4R6For SaleMLS ID #E13597084, RE/MAX IMPACT REALTY. TRREB
- C$599,0004 bd3 ba-- sqft42 Ambereen Pl E, Clarington, ON L1C 7H5For SaleMLS ID #E13606138, GLOBAL BRICKS EXECUTIVE HOMES REALTY. TRREB
- C$870,0004 bd3 ba-- sqft144 Bruce Cameron Dr, Clarington, ON L1C 4H5For SaleMLS ID #E13660260, Royal LePage Frank Real Estate. TRREB
- C$699,9003 bd3 ba-- sqft84 Cotton St, Clarington, ON L1C 5H2For SaleMLS ID #E13666470, RE/MAX ELEVATE. TRREB
- C$645,0003 bd2 ba-- sqft23 Mann St, Clarington, ON L1C 4R1For SaleMLS ID #E13597454, Real Broker Ontario Ltd.. TRREB
- C$749,9004 bd3 ba-- sqft61 Honey Crisp Ln, Clarington, ON L1C 7H7For SaleMLS ID #E13657988, REVEL REALTY INC.. TRREB
- C$599,0003 bd2 ba-- sqft14 Liberty Pl, Clarington, ON L1C 1W6For SaleMLS ID #E13148278, Royal Service Real Estate Inc.. TRREB
- C$765,0003 bd3 ba-- sqft95 Allworth Cres, Clarington, ON L1C 0B3For SaleMLS ID #E13622784, ZOWN REALTY INC.. TRREB
- C$698,9003 bd3 ba-- sqft70 Ross Wright Ave, Clarington, ON L1C 0P7For SaleMLS ID #E13663406, CENTURY 21 LEADING EDGE REALTY INC.. TRREB
