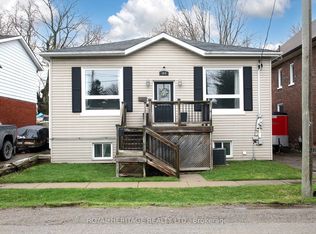
Discover the perfect blend of comfort, convenience, and community at 14 Liberty Place. Tucked away on a quiet crescent in the heart of Bowmanville, this charming home offers an ideal setting for families, first-time buyers, or those looking to downsize without compromise. Enjoy the ease of walking to Bowmanville High School, downtown shops, public transit, and local amenities, with additional schools nearby and quick access to Highways 401, 407, and 412-making commuting a breeze. This home welcomes you with a covered front porch, ideal for morning coffee or evening relaxation. A detached garage and private driveway provide ample parking, while the fully fenced backyard, complete with a spacious deck, is perfect for entertaining, family gatherings, or summer barbecues. Inside, the open-concept main floor offers a functional and inviting layout with combined living and dining spaces and a generously sized kitchen. The upper level features three comfortable bedrooms and a four-piece bathroom. Hardwood and laminate flooring throughout add style and durability for everyday living. A wonderful opportunity to own a well-located home in a sought-after neighborhood-book your private showing today before it's gone!
For sale
C$599,000
14 Liberty Pl, Clarington, ON L1C 1W6
3beds
2baths
Single Family Residence
Built in ----
2,704 Square Feet Lot
$-- Zestimate®
C$--/sqft
C$-- HOA
What's special
- 113 days
- 20
- 2
Zillow last checked:
Listing updated:
Listed by:
Royal Service Real Estate Inc.
Source: TRREB,MLS®#: E13148278 Originating MLS®#: Central Lakes Association of REALTORS
Originating MLS®#: Central Lakes Association of REALTORSFacts & features
Interior
Bedrooms & bathrooms
- Bedrooms: 3
- Bathrooms: 2
Primary bedroom
- Level: Upper
- Dimensions: 2.91 x 3.85
Bedroom 2
- Level: Upper
- Dimensions: 2.81 x 2.92
Bedroom 3
- Level: Upper
- Dimensions: 2.85 x 2.99
Dining room
- Level: Main
- Dimensions: 3.27 x 6.29
Kitchen
- Level: Main
- Dimensions: 4.65 x 2.57
Laundry
- Level: Lower
- Dimensions: 1.81 x 1.36
Living room
- Level: Main
- Dimensions: 3.27 x 6.29
Mud room
- Level: Main
- Dimensions: 2.52 x 3.02
Recreation
- Level: Lower
- Dimensions: 3.03 x 2.74
Heating
- Forced Air, Gas
Cooling
- Window Unit(s)
Appliances
- Included: Water Heater
Features
- Basement: Partially Finished
- Has fireplace: No
Interior area
- Living area range: 700-1100 null
Video & virtual tour
Property
Parking
- Total spaces: 3
- Parking features: Private
- Has garage: Yes
Features
- Stories: 2
- Patio & porch: Deck, Porch
- Exterior features: Privacy
- Pool features: None
Lot
- Size: 2,704 Square Feet
- Topography: Dry,Flat
Details
- Parcel number: 266250127
Construction
Type & style
- Home type: SingleFamily
- Property subtype: Single Family Residence
Materials
- Brick
- Foundation: Poured Concrete
- Roof: Asphalt Shingle
Utilities & green energy
- Sewer: Sewer
Community & HOA
Location
- Region: Clarington
Financial & listing details
- Annual tax amount: C$3,126
- Date on market: 5/20/2026
Price history
Price history is unavailable.
Public tax history
Tax history is unavailable.
Climate risks
Neighborhood: Bowmanville
Nearby schools
GreatSchools rating
No schools nearby
We couldn't find any schools near this home.
Similar homes
- C$629,9902 bd2 ba-- sqft164 Kings Hill Ln, Clarington, ON L1C 1R8For Sale
 MLS ID #E13665510, ROYAL HERITAGE REALTY LTD.. TRREB
 - C$674,9003 bd2 ba-- sqft28 Glanville Cres, Clarington, ON L1C 4L6For Sale
 MLS ID #E13722928, ROYAL HERITAGE REALTY LTD.. TRREB
 - C$669,9003 bd2 ba-- sqft42 Glanville Cres, Clarington, ON L1C 4L7For Sale
 MLS ID #E13676692, Royal LePage Our Neighbourhood Realty. TRREB
 - C$598,0003 bd2 ba-- sqft900 Southridge St, Oshawa, ON L1H 8A5For Sale
 MLS ID #E13762820, Coldwell Banker Electric Realty. TRREB
