Live. Work. Invest. The possibilities are all here! This unique Mixed-Use Residential property in the heart of Courtice offers an exciting opportunity for buyers looking for more than just a home. Set on an impressive approximately 50' x 250' lot, this thoughtfully updated 3-bedroom, 2-bathroom property combines comfortable living with exceptional versatility and future potential. Inside, you'll find 1,262 sq. ft. of inviting living space featuring a beautifully renovated kitchen, updated main bathroom and finished basement, all completed in 2023. The oversized dining room provides plenty of space for gathering with family and friends, while the covered deck extends your living space outdoors. The expansive lot is a standout feature, offering incredible space for entertaining, gardening, recreation or creating the backyard retreat you've always envisioned. Municipal water and sewer were also completed in 2023, adding even more convenience. Enjoy your morning coffee on the welcoming front porch, make this your family home, explore the possibilities of operating a business, or consider its investment potential. With Mixed-Use Residential zoning and a fantastic Courtice location, this is a rare opportunity to own a property that can evolve along with your needs.
For sale
C$774,000
1576 Highway 2 Rd, Clarington, ON L1E 2R7
3beds
2baths
Single Family Residence
Built in ----
0.3 Acres Lot
$-- Zestimate®
C$--/sqft
C$-- HOA
What's special
Beautifully renovated kitchenUpdated main bathroomFinished basementWelcoming front porch
- 29 days
- 16
- 0
Zillow last checked:
Listing updated:
Listed by:
RE/MAX ROUGE RIVER REALTY LTD.
Source: TRREB,MLS®#: E13761834 Originating MLS®#: Toronto Regional Real Estate Board
Originating MLS®#: Toronto Regional Real Estate BoardFacts & features
Interior
Bedrooms & bathrooms
- Bedrooms: 3
- Bathrooms: 2
Primary bedroom
- Level: Second
- Dimensions: 3.51 x 2.99
Bedroom
- Level: Second
- Dimensions: 3.11 x 2.16
Bedroom
- Level: Second
- Dimensions: 3.32 x 2.07
Dining room
- Level: Main
- Dimensions: 4.02 x 3.54
Kitchen
- Level: Main
- Dimensions: 3.54 x 2.41
Living room
- Level: Main
- Dimensions: 4.91 x 3.54
Recreation
- Level: Basement
- Dimensions: 6.46 x 3.99
Heating
- Forced Air, Gas
Cooling
- Central Air
Appliances
- Included: Water Heater Owned
Features
- Basement: Finished
- Has fireplace: No
Interior area
- Living area range: 1100-1500 null
Video & virtual tour
Property
Parking
- Total spaces: 6
- Parking features: Private
Features
- Stories: 1.5
- Patio & porch: Porch
- Exterior features: Backs On Green Belt
- Pool features: None
Lot
- Size: 0.3 Acres
- Features: Rectangular Lot
Details
- Additional structures: Shed
- Parcel number: 265900181
Construction
Type & style
- Home type: SingleFamily
- Property subtype: Single Family Residence
Materials
- Aluminum Siding, Brick
- Foundation: Concrete Block
- Roof: Shingle
Utilities & green energy
- Sewer: Sewer
Community & HOA
Location
- Region: Clarington
Financial & listing details
- Annual tax amount: C$4,545
- Date on market: 9/9/2026
Price history
Price history is unavailable.
Public tax history
Tax history is unavailable.
Climate risks
Neighborhood: Courtice
Nearby schools
GreatSchools rating
No schools nearby
We couldn't find any schools near this home.


Similar homes
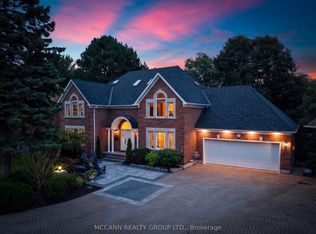
- C$799,9003 bd3 ba-- sqft86 Cherry Blossom Cres, Clarington, ON L1E 1H1For Sale
 MLS ID #E13854480, Royal LePage Frank Real Estate. TRREB
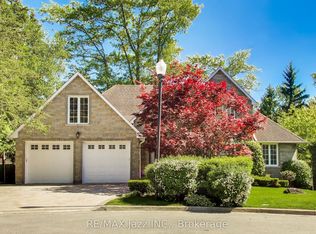
 - C$798,8005 bd1 ba-- sqft2111 Prestonvale Rd, Clarington, ON L1E 2S2For Sale
 MLS ID #E13794478, HOMELIFE/FUTURE REALTY INC.. TRREB
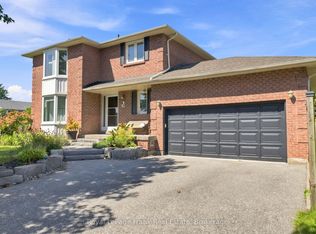
 - C$785,0004 bd2 ba-- sqft23 Windham Cres, Clarington, ON L1E 1Y7For Sale
 MLS ID #E13823214, RE/MAX ULTIMATE REALTY INC.. TRREB
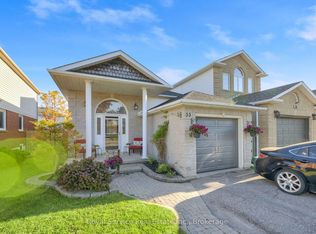
 - C$779,9003 bd3 ba-- sqft33 Mallory St, Clarington, ON L1E 2B4For Sale
 MLS ID #E13665310, Royal Service Real Estate Inc.. TRREB
