This beautifully updated 3+1 bedroom, 2-bathroom home is carpet free throughout and has had most of the major updates already taken care of, so there's less to worry about when you move in. This includes a fully renovated kitchen with quartz counters, tile backsplash, and a pantry, walking out to your own private backyard oasis. Updated windows, front door, and main-floor flooring, plus a brand new fence (2025) and fresh paint throughout (2026), round out the list. What really sets this property apart is the lot. Sitting on a wide corner lot, you get a massive backyard and a huge side yard. Host summer nights under the gazebo on the stamped concrete patio, or simply enjoy the privacy of a fully fenced yard.The finished basement adds a 4th bedroom, a cozy gas fireplace, and flexible rec space, ideal for a home office, guests, or extra living space. With a private double drive, an attached garage, and unbeatable proximity to parks, schools, and transit, this home checks every box for buyers ready to make their move without the hassle of renovations.
For sale
C$699,900
141 Poolton Cres, Clarington, ON L1E 2H6
4beds
2baths
Single Family Residence
Built in ----
4,714 Square Feet Lot
$-- Zestimate®
C$--/sqft
C$-- HOA
What's special
Fully renovated kitchenQuartz countersTile backsplashPrivate backyard oasisUpdated windowsWide corner lotMassive backyard
- 8 hours
- 3
- 0
Zillow last checked:
Listing updated:
Listed by:
COLDWELL BANKER - R.M.R. Real Estate
Source: TRREB,MLS®#: E13813920 Originating MLS®#: Central Lakes Association of REALTORS
Originating MLS®#: Central Lakes Association of REALTORSFacts & features
Interior
Bedrooms & bathrooms
- Bedrooms: 4
- Bathrooms: 2
Primary bedroom
- Level: Second
- Dimensions: 5.4 x 3.1
Bedroom
- Level: Lower
- Dimensions: 5.76 x 2.38
Bedroom 2
- Level: Second
- Dimensions: 3.05 x 2.51
Bedroom 3
- Level: Second
- Dimensions: 3.41 x 2.51
Dining room
- Level: Main
- Dimensions: 5.57 x 3.26
Kitchen
- Level: Main
- Dimensions: 5.88 x 2.48
Living room
- Level: Main
- Dimensions: 5.57 x 3.26
Recreation
- Level: Lower
- Dimensions: 4.83 x 3.05
Heating
- Forced Air, Gas
Cooling
- Central Air
Features
- Flooring: Carpet Free
- Basement: Finished,Full
- Has fireplace: Yes
- Fireplace features: Recreation Room, Natural Gas
Interior area
- Living area range: 1100-1500 null
Property
Parking
- Total spaces: 3
- Parking features: Private Double
- Has garage: Yes
Accessibility
- Accessibility features: None
Features
- Stories: 2
- Patio & porch: Porch
- Exterior features: Landscaped
- Pool features: None
- Has view: Yes
- View description: Clear
- Waterfront features: None
Lot
- Size: 4,714 Square Feet
- Features: Clear View, Fenced Yard, Park, Public Transit, School, Other Shaped Lot
- Topography: Level
Details
- Additional structures: Garden Shed, Gazebo
- Parcel number: 265960298
Construction
Type & style
- Home type: SingleFamily
- Property subtype: Single Family Residence
Materials
- Brick, Vinyl Siding
- Foundation: Poured Concrete
- Roof: Shingle
Utilities & green energy
- Sewer: Sewer
Community & HOA
Community
- Security: None
Location
- Region: Clarington
Financial & listing details
- Annual tax amount: C$4,342
- Date on market: 9/22/2026
Price history
Price history is unavailable.
Public tax history
Tax history is unavailable.
Climate risks
Neighborhood: Courtice
Nearby schools
GreatSchools rating
No schools nearby
We couldn't find any schools near this home.


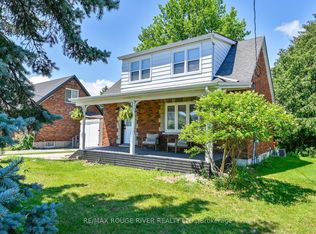
Similar homes
- C$799,9004 bd4 ba-- sqft100 Fieldcrest Ave, Clarington, ON L1E 2Y9For Sale
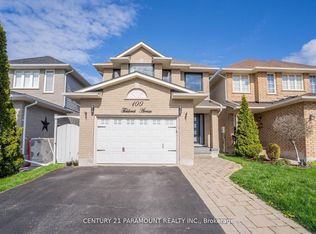 MLS ID #E13813404, CENTURY 21 PARAMOUNT REALTY INC.. TRREB
 - C$815,0003 bd4 ba-- sqft178 Sandringham Dr, Clarington, ON L1E 2A5For Sale
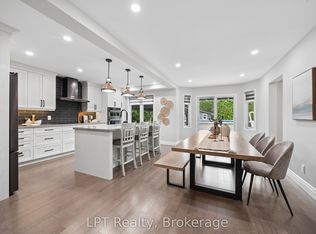 MLS ID #E13813040, LPT Realty. TRREB
 - C$764,9004 bd3 ba-- sqft23 Meredith Ct, Clarington, ON L1E 2V9For Sale
 MLS ID #E13796846, RE/MAX Jazz INC.. TRREB
 - C$699,0003 bd1 ba-- sqft3032 Hancock Rd, Clarington, ON L1E 2M2For Sale
 MLS ID #E13793302, REAL BROKER ONTARIO LTD.. TRREB
