Welcome to this beautiful brick bungalow in the highly desirable Donevan community. This spacious 3+1 bedroom, 3 bathroom home offers a functional layout with plenty of room for the whole family. The main level features beautiful hardwood flooring throughout, creating a warm and inviting feel with timeless appeal. The kitchen offers stainless steel appliances and plenty of functionality for everyday family living. The primary bedroom features a convenient 2-piece ensuite, while the additional bedrooms provide comfortable space for family, guests, or a home office. The finished basement adds even more living space and versatility, featuring a gas fireplace, additional bedroom, bathroom, ample storage, and a separate entrance. With the separate entrance and flexible lower level layout, the possibilities are endless for multigenerational or extended family living, a private space for older children, guests, or additional living accommodations. Additional features include an attached single-car garage and an upgraded gas-powered backup generator with a direct hookup to the electrical panel, providing added comfort and peace of mind. Lovingly cared for over the years and ready for its next chapter, this home is waiting for the next family to make it their own. Enjoy a quiet, family-friendly lifestyle with everyday convenience, ideally located close to shopping, public transportation, parks, schools, and Highway 401. Whether you're looking for a family home with room to grow, a property with flexible living space, or simply a well-maintained bungalow in a fantastic Oshawa location, this is an excellent opportunity to make yourself at home.
Under contract
C$699,000
241 Viewmount St, Oshawa, ON L1H 7C2
4beds
3baths
Single Family Residence
Built in ----
0 Square Feet Lot
$-- Zestimate®
C$--/sqft
C$-- HOA
What's special
- 27 days
- 17
- 1
Zillow last checked:
Listing updated:
Listed by:
RE/MAX Jazz INC.
Source: TRREB,MLS®#: E13786138 Originating MLS®#: Central Lakes Association of REALTORS
Originating MLS®#: Central Lakes Association of REALTORSFacts & features
Interior
Bedrooms & bathrooms
- Bedrooms: 4
- Bathrooms: 3
Primary bedroom
- Level: Main
- Dimensions: 4.1 x 3.5
Bedroom 2
- Level: Main
- Dimensions: 2.81 x 2.6
Bedroom 3
- Level: Main
- Dimensions: 3.87 x 3.06
Bedroom 4
- Level: Basement
- Dimensions: 3.39 x 2.73
Dining room
- Level: Main
- Dimensions: 3.85 x 2.23
Kitchen
- Level: Main
- Dimensions: 4.25 x 3.25
Living room
- Level: Main
- Dimensions: 5.14 x 3.39
Recreation
- Level: Basement
- Dimensions: 7.3 x 6.3
Heating
- Forced Air, Gas
Cooling
- Central Air
Features
- Central Vacuum, In-Law Capability, Primary Bedroom - Main Floor, Storage
- Basement: Separate Entrance,Finished
- Has fireplace: Yes
- Fireplace features: Natural Gas
Interior area
- Living area range: 1100-1500 null
Video & virtual tour
Property
Parking
- Total spaces: 3
- Parking features: Private Double
- Has garage: Yes
Features
- Pool features: None
- Waterfront features: None
Lot
- Size: 0 Square Feet
- Features: Greenbelt/Conservation, Park, Place Of Worship, Public Transit, School, School Bus Route, Rectangular Lot
- Topography: Flat,Level
Details
- Additional structures: Garden Shed
- Parcel number: 164180167
Construction
Type & style
- Home type: SingleFamily
- Architectural style: Bungalow
- Property subtype: Single Family Residence
Materials
- Brick
- Foundation: Concrete
- Roof: Asphalt Shingle
Utilities & green energy
- Sewer: Sewer
Community & HOA
Location
- Region: Oshawa
Financial & listing details
- Annual tax amount: C$5,419
- Date on market: 9/15/2026
Price history
Price history is unavailable.
Public tax history
Tax history is unavailable.
Climate risks
Neighborhood: Donevan
Nearby schools
GreatSchools rating
No schools nearby
We couldn't find any schools near this home.
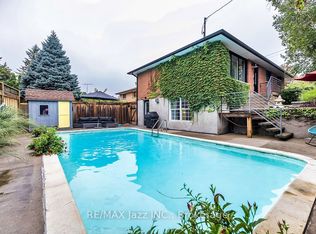
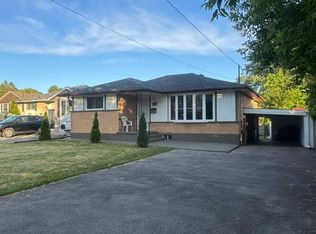
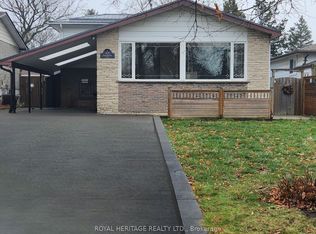

Similar homes
- C$719,0004 bd2 ba-- sqft991 Cardinal Ct, Oshawa, ON L1G 6Y3For Sale
 MLS ID #E13803486, RE/MAX REALTRON REALTY INC.. TRREB
 - C$699,9004 bd2 ba-- sqft890 Grierson St, Oshawa, ON L1G 5J9For Sale
 MLS ID #E13790706, REALTY ONE GROUP REVEAL. TRREB
 - C$724,0004 bd2 ba-- sqft401 Elgin St E, Oshawa, ON L1G 1V1For Sale
 MLS ID #E13604454, RE/MAX REAL ESTATE CENTRE INC.. TRREB
 - C$610,0004 bd3 ba-- sqft784 Douglas St, Oshawa, ON L1H 5C9For Sale
 MLS ID #E13806242, RE/MAX GOLD REALTY INC.. TRREB
