Semi-Detached Corner Home 3 Bedrooms with finished basement.Everything has been done for you here! Best priced in the neighbourhood. Freshly painted and completely renovated throughout, with newer windows, roof, updated furnace and A/C - the big-ticket items are all checked off. Outside, 18-ft deck with seating and a privacy fence creates the perfect entertaining space, while the 3-season sunroom adds a bonus living area. Downstairs, the complete finished basement with a separate entrance offers a bedroom, 4 piece washroom, kitchen, bedroom and serious income potential. Top it all off with an unbeatable Oshawa location - steps from Harman Park Arena, near lakeview park beach, schools, oshawa centre mall, grocery stores, great restaurants, plazas, and convenient public transit. A lifestyle upgrade and a smart investment all in one!
For sale
C$600,000
784 Douglas St, Oshawa, ON L1H 5C9
4beds
3baths
Single Family Residence
Built in ----
2,673 Square Feet Lot
$-- Zestimate®
C$--/sqft
C$-- HOA
What's special
Semi-detached corner homeFinished basementFreshly paintedCompletely renovated throughoutNewer windowsPrivacy fence
- 59 days
- 55
- 3
Zillow last checked:
Listing updated:
Listed by:
RE/MAX GOLD REALTY INC.
Source: TRREB,MLS®#: E13555406 Originating MLS®#: Toronto Regional Real Estate Board
Originating MLS®#: Toronto Regional Real Estate BoardFacts & features
Interior
Bedrooms & bathrooms
- Bedrooms: 4
- Bathrooms: 3
Primary bedroom
- Description: Media Room
- Level: Second
- Area: 12.02 Square Meters
- Area source: Other
- Dimensions: 4.66 x 2.58
Bedroom
- Description: Recreation
- Level: Basement
- Area: 18.9 Square Meters
- Area source: Other
- Dimensions: 5.00 x 3.78
Bedroom 2
- Description: Bedroom 2
- Level: Second
- Area: 13.11 Square Meters
- Area source: Other
- Dimensions: 4.27 x 3.07
Bedroom 3
- Description: Bedroom 3
- Level: Second
- Area: 9.57 Square Meters
- Area source: Other
- Dimensions: 3.64 x 2.63
Kitchen
- Level: Basement
- Dimensions: 2 x 2.2
Kitchen
- Description: Kitchen
- Level: Ground
- Area: 13.15 Square Meters
- Area source: Other
- Dimensions: 3.79 x 3.47
Living room
- Description: Living Room
- Level: Ground
- Area: 23.84 Square Meters
- Area source: Other
- Dimensions: 5.96 x 4.00
Sunroom
- Description: Sunroom
- Level: Ground
- Area: 10.28 Square Meters
- Area source: Other
- Dimensions: 4.57 x 2.25
Heating
- Forced Air, Gas
Cooling
- Central Air
Appliances
- Included: Water Heater
Features
- Basement: Finished,Separate Entrance
- Has fireplace: No
Interior area
- Living area range: 1100-1500 null
Property
Parking
- Total spaces: 3
- Parking features: Private
Features
- Stories: 2
- Pool features: None
Lot
- Size: 2,673 Square Feet
- Features: Fenced Yard, Hospital, Level, Library, Park, Place Of Worship
Details
- Additional structures: Garden Shed
- Parcel number: 163820212
Construction
Type & style
- Home type: SingleFamily
- Property subtype: Single Family Residence
- Attached to another structure: Yes
Materials
- Aluminum Siding, Brick
- Foundation: Concrete Block
- Roof: Asphalt Shingle
Utilities & green energy
- Sewer: Sewer
Community & HOA
Location
- Region: Oshawa
Financial & listing details
- Annual tax amount: C$3,186
- Date on market: 7/13/2026
Price history
Price history is unavailable.
Public tax history
Tax history is unavailable.
Climate risks
Neighborhood: Lakeview
Nearby schools
GreatSchools rating
No schools nearby
We couldn't find any schools near this home.

Similar homes
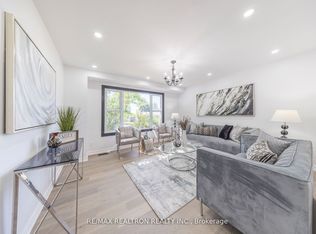
- C$649,0004 bd2 ba-- sqft14 Grassmere Ct, Oshawa, ON L1H 3X4For Sale
 MLS ID #E13571364, RE/MAX REALTRON REALTY INC.. TRREB
 - C$599,9995 bd2 ba-- sqft1385 Park Rd S, Oshawa, ON L1J 4K4For Sale
 MLS ID #E13531422, RE/MAX ACE REALTY INC.. TRREB
 - C$599,0005 bd4 ba-- sqft111 Elgin St W, Oshawa, ON L1G 1S5For Sale
 MLS ID #E13641474, RE/MAX CROSSROADS REALTY INC.. TRREB
 - C$599,9993 bd1 ba-- sqft152 Wilson Rd S, Oshawa, ON L1H 6C1For Sale
 MLS ID #E13684540, RE/MAX ROUGE RIVER REALTY LTD.. TRREB
