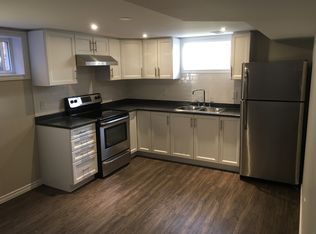
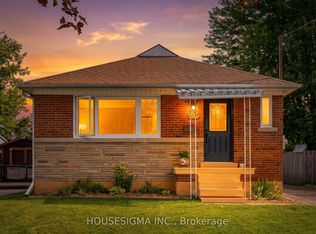
**Welcome to this beautifully renovated all-brick bungalow offering exceptional value, versatility, and modern living! Over **$60,000+** has been invested in recent renovations, transforming the main floor into a stylish, move-in-ready space. Enjoy a brand-new kitchen with new stainless steel appliances, an open-concept living and dining area, three spacious bedrooms, a beautifully renovated bathroom, updated flooring and finishes, and new window blinds throughout the home.The finished basement features a **separate entrance**, three additional bedrooms, a spacious recreation room, a 3-piece bathroom, and an existing kitchen (without a stove), offering excellent flexibility for extended family, guests, or multi-generational living (buyer to verify all intended uses).Additional improvements include previous basement updates, roof change and professional exterior foundation waterproofing with a new perimeter weeping tile drainage system, providing added peace of mind.Ideally located in a mature Oshawa neighborhood, this home is just minutes from schools, parks, shopping, restaurants, public transit, and Highway 401, making it an excellent choice for families and commuters alike.This is a rare opportunity to own a substantially updated home with outstanding space, flexibility, and long-term value. Just move in and enjoy!
For sale
C$699,888
623 Olive Ave, Oshawa, ON L1H 2R8
6beds
2baths
Single Family Residence
Built in ----
4,996 Square Feet Lot
$-- Zestimate®
C$--/sqft
C$-- HOA
What's special
- 60 days
- 10
- 2
Zillow last checked:
Listing updated:
Listed by:
HOMELIFE/MIRACLE REALTY LTD
Source: TRREB,MLS®#: E13687022 Originating MLS®#: Toronto Regional Real Estate Board
Originating MLS®#: Toronto Regional Real Estate BoardFacts & features
Interior
Bedrooms & bathrooms
- Bedrooms: 6
- Bathrooms: 2
Bedroom
- Level: Basement
- Dimensions: 4.57 x 2.68
Bedroom
- Level: Main
- Dimensions: 3.46 x 2.65
Bedroom 2
- Level: Main
- Dimensions: 3.46 x 3.28
Bedroom 2
- Level: Basement
- Dimensions: 4.11 x 3
Bedroom 3
- Level: Basement
- Dimensions: 2.99 x 2.72
Bathroom
- Level: Basement
- Dimensions: 2.89 x 1.88
Bathroom
- Level: Main
- Dimensions: 2.27 x 2.22
Kitchen
- Level: Basement
- Dimensions: 3.08 x 1.88
Kitchen
- Level: Main
- Dimensions: 3.46 x 3.36
Living room
- Level: Main
- Dimensions: 5.69 x 4.08
Recreation
- Level: Basement
- Dimensions: 5.19 x 5.05
Heating
- Forced Air, Gas
Cooling
- Central Air
Appliances
- Included: Water Heater
Features
- In-Law Suite, Primary Bedroom - Main Floor
- Flooring: Carpet Free
- Basement: Apartment,Separate Entrance,Finished
- Has fireplace: No
Interior area
- Living area range: 700-1100 null
Video & virtual tour
Property
Parking
- Total spaces: 5
- Parking features: Available
Features
- Pool features: None
Lot
- Size: 4,996 Square Feet
- Features: Clear View, Fenced Yard, Hospital, Library, Park, Place Of Worship
Details
- Parcel number: 163740054
Construction
Type & style
- Home type: SingleFamily
- Architectural style: Bungalow
- Property subtype: Single Family Residence
Materials
- Brick
- Foundation: Concrete
- Roof: Shingle
Utilities & green energy
- Sewer: Sewer
Community & HOA
Community
- Security: Smoke Detector(s)
Location
- Region: Oshawa
Financial & listing details
- Annual tax amount: C$4,552
- Date on market: 8/18/2026
Price history
Price history is unavailable.
Public tax history
Tax history is unavailable.
Climate risks
Neighborhood: Donevan
Nearby schools
GreatSchools rating
No schools nearby
We couldn't find any schools near this home.

Similar homes
- C$725,0006 bd2 ba-- sqft346 Lorindale Dr, Oshawa, ON L1H 6X4For Sale
 MLS ID #E13762456, RIGHT AT HOME REALTY INC.. TRREB
 - C$649,9003 bd2 ba-- sqft264 Baldwin St, Oshawa, ON L1H 6H4For Sale
 MLS ID #E13711246, TANYA TIERNEY TEAM REALTY INC.. TRREB
 - C$599,9004 bd2 ba-- sqft1282 Sunningdale Ave, Oshawa, ON L1H 8G7For Sale
 MLS ID #E14089216, Nicole Eiras, Salesperson. TRREB
 - C$700,0004 bd3 ba-- sqft1842 Dalhousie Cres, Oshawa, ON L1G 8C5For Sale
 MLS ID #E14082706, CENTURY 21 PERCY FULTON LTD.. TRREB
