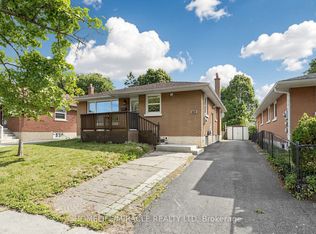
Fantastic Opportunity! Well-maintained DETACHED home situated on a SPACIOUS CORNER LOT, featuring a LEGAL DUPLEX in a desirable neighbourhood. The bright and beautifully renovated main level with inviting living space offers 3 bedrooms with brand-new flooring and fresh paint, and an updated eat-in kitchen with modern countertops and new stainless steel appliances. The fully renovated lower-level suite, with a separate side entrance, features 2 bedrooms, an open-concept kitchen and living area, making it ideal for extended family or rental income. Enjoy a fully fenced backyard and ample parking. A perfect opportunity for homeowners looking to offset their mortgage with rental income or investors seeking a turnkey income property. Updates include: Central A/C (2025), Roof (2018), Furnace (2014), and owned hot water tank(2023).
For sale
C$749,000
651 Olive Ave, Oshawa, ON L1H 2R9
5beds
2baths
Single Family Residence
Built in ----
5,164 Square Feet Lot
$-- Zestimate®
C$--/sqft
C$-- HOA
What's special
Spacious corner lotInviting living spaceNew stainless steel appliancesFully renovated lower-level suiteSeparate side entranceFully fenced backyardAmple parking
- 14 days |
- 8 |
- 0 |
Zillow last checked:
Listing updated:
Listed by:
HOMELIFE FRONTIER REALTY INC.
Source: TRREB,MLS®#: E13559206 Originating MLS®#: Toronto Regional Real Estate Board
Originating MLS®#: Toronto Regional Real Estate BoardFacts & features
Interior
Bedrooms & bathrooms
- Bedrooms: 5
- Bathrooms: 2
Primary bedroom
- Description: Primary Bedroom
- Level: Main
- Area: 11.01 Square Meters
- Area source: Other
- Dimensions: 3.43 x 3.21
Bedroom
- Description: Bedroom
- Level: Lower
- Area: 0 Square Meters
- Area source: Other
- Dimensions: 3.5 x 3.3
Bedroom
- Description: Kitchen
- Level: Lower
- Area: 13.17 Square Meters
- Area source: Other
- Dimensions: 3.73 x 3.53
Bedroom 2
- Description: Bedroom 2
- Level: Main
- Area: 7.97 Square Meters
- Area source: Other
- Dimensions: 3.02 x 2.64
Bedroom 3
- Description: Bedroom 3
- Level: Main
- Area: 7.87 Square Meters
- Area source: Other
- Dimensions: 2.83 x 2.78
Kitchen
- Description: Kitchen
- Level: Main
- Area: 10.64 Square Meters
- Area source: Other
- Dimensions: 3.97 x 2.68
Kitchen
- Level: Lower
- Dimensions: 3.5 x 3.3
Living room
- Description: Living Room
- Level: Lower
- Area: 0 Square Meters
- Area source: Other
- Dimensions: 5.66 x 3.5
Living room
- Description: Living Room
- Level: Main
- Area: 15.58 Square Meters
- Area source: Other
- Dimensions: 4.44 x 3.51
Heating
- Forced Air, Gas
Cooling
- Central Air
Features
- None
- Basement: Apartment
- Has fireplace: No
Interior area
- Living area range: 700-1100 null
Video & virtual tour
Property
Parking
- Total spaces: 4
- Parking features: Private
Features
- Pool features: None
Lot
- Size: 5,164 Square Feet
Details
- Parcel number: 163740060
Construction
Type & style
- Home type: SingleFamily
- Architectural style: Bungalow
- Property subtype: Single Family Residence
- Attached to another structure: Yes
Materials
- Brick
- Foundation: Concrete Block
- Roof: Asphalt Shingle
Utilities & green energy
- Sewer: Sewer
Community & HOA
Location
- Region: Oshawa
Financial & listing details
- Annual tax amount: C$4,410
- Date on market: 7/13/2026
HOMELIFE FRONTIER REALTY INC.
HOMELIFE FRONTIER REALTY INC.
By pressing Contact Agent, you agree that the real estate professional identified above may call/text you about your search, which may involve use of automated means and pre-recorded/artificial voices. You don't need to consent as a condition of buying any property, goods, or services. Message/data rates may apply. You also agree to our Terms of Use. Zillow does not endorse any real estate professionals. We may share information about your recent and future site activity with your agent to help them understand what you're looking for in a home.
Price history
Price history is unavailable.
Public tax history
Tax history is unavailable.
Climate risks
Neighborhood: Donevan
Nearby schools
GreatSchools rating
No schools nearby
We couldn't find any schools near this home.
- C$719,9996 bd2 ba-- sqft623 Olive Ave, Oshawa, ON L1H2R8For Sale
- C$1,999,0000.673 Acres374 Farewell St, Oshawa, ON L1H6M2Lot/Land
- C$2,5003 bd1 ba-- sqft325 Baldwin St, Oshawa, ON L1H6H5For Rent

- C$3,0003 bd1 ba-- sqft317 Farewell St, Oshawa, ON L1H6L8For Rent

- C$--3 bd1 ba1k sqft316 Baldwin St, Oshawa, ON L1H6H4Off Market
- C$699,0004 bd2 ba-- sqft295 Baldwin St, Oshawa, ON L1H6H5For Sale
- C$2,7004 bd2 ba-- sqft267 Baldwin St, Oshawa, ON L1H6H5For Rent
- C$--2 bd1 ba800 sqft429 Austen Ct #45, Oshawa, ON L1H6K7Off Market
Similar homes
- C$749,0004 bd2 ba-- sqft401 Elgin St E, Oshawa, ON L1G 1V1For Sale
 MLS ID #E13604454, RE/MAX REAL ESTATE CENTRE INC.. TRREB
 - C$719,9996 bd2 ba-- sqft623 Olive Ave, Oshawa, ON L1H 2R8For SaleMLS ID #E13498838, HOMELIFE/MIRACLE REALTY LTD. TRREB
- C$775,0005 bd2 ba-- sqft904 Walnut Ct, Oshawa, ON L1H 2H9For Sale
 MLS ID #E13555072, RIGHT AT HOME REALTY INC.. TRREB
 - C$745,0005 bd4 ba-- sqft72 Cadillac Ave S, Oshawa, ON L1H 5Z2For Sale
 MLS ID #E13518142, RE/MAX Jazz INC.. TRREB
 - C$699,9004 bd3 ba-- sqft163 Brunswick Ct, Oshawa, ON L1H 7R6For SaleMLS ID #E13563816, RE/MAX ELEVATE. TRREB
- C$624,9004 bd2 ba-- sqft172 Central Park Blvd S, Oshawa, ON L1H 5W7For SaleMLS ID #E13612436, Keller Williams Energy Real Estate. TRREB
- C$699,0004 bd2 ba-- sqft295 Baldwin St, Oshawa, ON L1H 6H5For SaleMLS ID #E13413640, RE/MAX HALLMARK FIRST GROUP REALTY LTD.. TRREB
- C$699,0003 bd2 ba-- sqft58 Central Park Blvd S, Oshawa, ON L1H 5W4For SaleMLS ID #E13606598, CENTURY 21 ASSOCIATES INC.. TRREB
- C$749,0006 bd2 ba-- sqft64 Gatineau St, Oshawa, ON L1H 7G3For SaleMLS ID #E13503184, LUXURY HOMES WORLD INC.. TRREB
- C$799,9004 bd3 ba-- sqft297 Grandview St S, Oshawa, ON L1H 7C6For SaleMLS ID #E13542876, Keller Williams Energy Real Estate. TRREB
- C$859,0004 bd3 ba-- sqft865 Regent Dr, Oshawa, ON L1G 1J2For SaleMLS ID #E13603680, SUTTON GROUP-ADMIRAL REALTY INC.. TRREB
- C$749,9004 bd2 ba-- sqft284 Dover St, Oshawa, ON L1G 6G6For SaleMLS ID #E13547828, CENTURY 21 LEADING EDGE REALTY INC.. TRREB
- C$724,9003 bd2 ba-- sqft744 Shelley Ave, Oshawa, ON L1H 3J6For SaleMLS ID #E13460612, RE/MAX REALTRON REALTY INC.. TRREB
- C$699,9004 bd2 ba-- sqft78 Claymore Cres, Oshawa, ON L1G 6G2For SaleMLS ID #E13574244, CENTURY 21 PEOPLE`S CHOICE REALTY INC.. TRREB
- C$699,0004 bd2 ba-- sqft174 Harmony Rd S, Oshawa, ON L1H 6T5For SaleMLS ID #E13445682, THE GUARDIAN HOME REALTY INC.. TRREB
- C$669,9003 bd2 ba-- sqft256 Farewell St, Oshawa, ON L1H 6L9For SaleMLS ID #E13536584, LPT Realty. TRREB
- C$669,9004 bd2 ba-- sqft288 Cadillac Ave S, Oshawa, ON L1H 5Z8For SaleMLS ID #E13494216, The Nook Realty Inc.. TRREB
- C$749,9004 bd4 ba-- sqft775 Chinook Path, Oshawa, ON L1H 0A7For SaleMLS ID #E13501300, RE/MAX MILLENNIUM REAL ESTATE. TRREB
- C$599,0005 bd3 ba-- sqft136 Celina St, Oshawa, ON L1H 4N5For SaleMLS ID #E13608838, HOUSESIGMA INC.. TRREB
- C$649,9004 bd2 ba-- sqft325 Highland Ave, Oshawa, ON L1H 6B1For SaleMLS ID #E13169736, CENTURY 21 WENDA ALLEN REALTY. TRREB
