LEGAL BASEMENT APARTMENT! Fully renovated from top to bottom, this move in ready bungalow features 3 bedrooms on the main floor and a legal 3 bedroom basement apartment with a separate entrance, perfect for extended family or rental income.Situated on a 50 x 112 ft lot, the home offers parking for 6 vehicles, including an attached garage. Bright open concept layout, quality finishes throughout, and a spacious backyard ideal for entertaining. Located on a quiet, family friendly street close to amenities. Seller will install interior access to the basement prior to closing.
Under contract
C$749,000
64 Gatineau St, Oshawa, ON L1H 7G3
6beds
2baths
Single Family Residence
Built in ----
5,648 Square Feet Lot
$-- Zestimate®
C$--/sqft
C$-- HOA
What's special
- 48 days |
- 13 |
- 1 |
Zillow last checked:
Listing updated:
Listed by:
LUXURY HOMES WORLD INC.
Source: TRREB,MLS®#: E13503184 Originating MLS®#: Toronto Regional Real Estate Board
Originating MLS®#: Toronto Regional Real Estate BoardFacts & features
Interior
Bedrooms & bathrooms
- Bedrooms: 6
- Bathrooms: 2
Primary bedroom
- Level: Main
- Dimensions: 3.5 x 3.1
Bedroom
- Level: Basement
- Dimensions: 3 x 3.02
Bedroom 2
- Level: Basement
- Dimensions: 2 x 2.05
Bedroom 2
- Level: Main
- Dimensions: 3.4 x 2.6
Bedroom 3
- Level: Main
- Dimensions: 3.2 x 2.65
Bedroom 3
- Level: Basement
- Dimensions: 2 x 1
Kitchen
- Level: Basement
- Dimensions: 2 x 5
Kitchen
- Level: Main
- Dimensions: 4.9 x 2.85
Living room
- Level: Main
- Dimensions: 5 x 3.7
Heating
- Forced Air, Gas
Cooling
- Central Air
Features
- Central Vacuum
- Basement: Finished,Separate Entrance
- Has fireplace: Yes
Interior area
- Living area range: 1100-1500 null
Property
Parking
- Total spaces: 6
- Parking features: Private
- Has garage: Yes
Features
- Pool features: None
Lot
- Size: 5,648 Square Feet
- Features: Pie Shaped Lot
Details
- Parcel number: 163370353
Construction
Type & style
- Home type: SingleFamily
- Architectural style: Bungalow
- Property subtype: Single Family Residence
Materials
- Aluminum Siding, Brick
- Foundation: Concrete Block
- Roof: Asphalt Shingle
Utilities & green energy
- Sewer: Sewer
Community & HOA
Location
- Region: Oshawa
Financial & listing details
- Annual tax amount: C$5,107
- Date on market: 6/29/2026
Price history
Price history is unavailable.
Public tax history
Tax history is unavailable.
Climate risks
Neighborhood: Donevan
Nearby schools
GreatSchools rating
No schools nearby
We couldn't find any schools near this home.
- C$649,9003 bd1 ba-- sqft1125 Belvedere Ave, Oshawa, ON L1H1S9For Sale

- C$1,5951 bd1 ba-- sqft1145 Ridgecrest Ave #BASEMENT, Oshawa, ON L1H1V3For Rent
- C$1,150,0005 bd4 ba-- sqft1111 King St E, Oshawa, ON L1H1H7For Sale
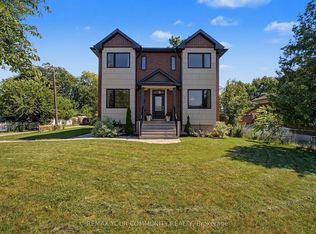
- C$754,9003 bd2 ba-- sqft1206 Belvedere Ave, Oshawa, ON L1H1T3For Sale

- C$699,0003 bd4 ba-- sqft163 Labrador Dr, Oshawa, ON L1H7E4For Sale
- C$599,9003 bd2 ba-- sqft132 Athabasca St, Oshawa, ON L1H7H8For Sale
- C$925,0005 bd4 ba-- sqft1076 King St E, Oshawa, ON L1H1H5For Sale
- C$888,0006 bd2 ba-- sqft1039 Willowdale Ave, Oshawa, ON L1H1W7For Sale
Similar homes
- C$699,0003 bd4 ba-- sqft163 Labrador Dr, Oshawa, ON L1H 7E4For Sale
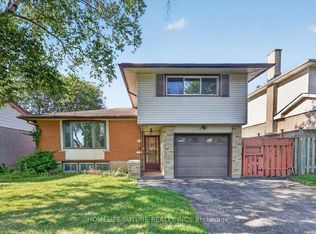 MLS ID #E13639412, HOMELIFE/FUTURE REALTY INC.. TRREB
 - C$749,9004 bd3 ba-- sqft1209 Cherrydown Dr, Oshawa, ON L1H 7T4For Sale
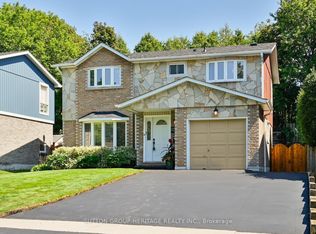 MLS ID #E13644362, SUTTON GROUP-HERITAGE REALTY INC.. TRREB
 - C$719,9996 bd2 ba-- sqft623 Olive Ave, Oshawa, ON L1H 2R8For Sale
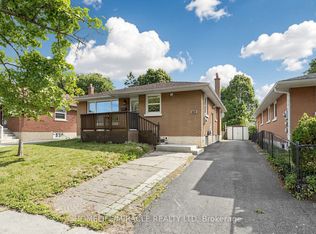 MLS ID #E13498838, HOMELIFE/MIRACLE REALTY LTD. TRREB
 - C$798,8005 bd1 ba-- sqft2111 Prestonvale Rd, Clarington, ON L1E 2S2For Sale
 MLS ID #E13642218, HOMELIFE/FUTURE REALTY INC.. TRREB
 - C$798,0005 bd2 ba-- sqft509 Beurling Ave, Oshawa, ON L1J 2Z8For SaleMLS ID #E13646106, HOMELIFE/MIRACLE REALTY LTD. TRREB
- C$780,0007 bd3 ba-- sqft1496 Simcoe St N, Oshawa, ON L1G 4X7For SaleMLS ID #E13623246, RE/MAX CROSSROADS REALTY INC.. TRREB
- C$739,9003 bd2 ba-- sqft489 Crestwood Dr, Oshawa, ON L1G 2R4For SaleMLS ID #E13625130, Royal LePage Frank Real Estate. TRREB
- C$725,0004 bd2 ba-- sqft991 Cardinal Ct, Oshawa, ON L1G 6Y3For SaleMLS ID #E13086168, RE/MAX REALTRON REALTY INC.. TRREB
- C$778,0003 bd4 ba-- sqft662 Merlin Ct, Oshawa, ON L1K 1M3For SaleMLS ID #E13578706, HOMELIFE LANDMARK REALTY INC.. TRREB
- C$699,9004 bd2 ba-- sqft793 Eastglen Dr, Oshawa, ON L1G 1H3For SaleMLS ID #E13005532, REAL ESTATE HOMEWARD. TRREB
- C$715,0005 bd2 ba-- sqft345 Dwight Ave, Oshawa, ON L1J 1K8For SaleMLS ID #E13058890, RIGHT AT HOME REALTY INC.. TRREB
- C$899,9004 bd3 ba-- sqft56 Glenabbey Dr, Clarington, ON L1E 2B5For SaleMLS ID #E13674152, Royal LePage Our Neighbourhood Realty. TRREB
- C$699,9004 bd3 ba-- sqft25 John Walter Cres, Clarington, ON L1E 2W6For SaleMLS ID #E13643882, CINDY & CRAIG REAL ESTATE LTD.. TRREB
- C$795,0004 bd3 ba-- sqft470 Cromwell Ave, Oshawa, ON L1J 4V2For SaleMLS ID #E13622980, THE CANADIAN HOME REALTY INC.. TRREB
- C$699,0003 bd2 ba-- sqft58 Central Park Blvd S, Oshawa, ON L1H 5W4For SaleMLS ID #E13606598, CENTURY 21 ASSOCIATES INC.. TRREB
- C$789,9003 bd2 ba-- sqft1576 Highway 2 Rd, Clarington, ON L1E 2R7For SaleMLS ID #E13537430, RE/MAX ROUGE RIVER REALTY LTD.. TRREB
- C$599,9003 bd2 ba-- sqft278 Lasalle Ave, Oshawa, ON L1H 5Y6For SaleMLS ID #E13663188, CHESTNUT PARK REAL ESTATE LIMITED. TRREB
- C$669,9003 bd2 ba-- sqft503 Athol St E, Oshawa, ON L1H 1L7For SaleMLS ID #E13520560, CRIMSON REALTY POINT INC.. TRREB
- C$719,9003 bd2 ba-- sqft68 Overbank Dr, Oshawa, ON L1J 7Y8For SaleMLS ID #E13616652, RIGHT AT HOME REALTY INC.. TRREB
- C$749,0003 bd2 ba-- sqft563 Luple Ave, Oshawa, ON L1K 0K9For SaleMLS ID #E13610688, RE/MAX HALLMARK REALTY LTD.. TRREB
