This well-maintained home is located in a desirable family-friendly neighbourhood in East Oshawa. It is situated on an approximately 45' x 111' lot and offers 4 bedrooms, 3 full bathrooms, and a functional layout designed for comfortable family living. The main level features a bright eat-in kitchen, a spacious dining room open to the inviting living room with vaulted ceiling, a cozy wood burning fireplace, and a walkout to the deck - perfect for entertaining or relaxing outdoors. A versatile fourth bedroom on the main floor, currently used as a home office, is ideal for guests, multigenerational living, or those working from home. A convenient 4 piece bathroom completes the main level. Upstairs you'll find three bedrooms and another full bathroom. The finished basement offers even more living space with a large recreation room, dedicated media/entertainment area with electric fireplace, and an additional 3 piece bathroom, providing plenty of room for the whole family to enjoy. This property boasts lovely curb appeal, a re-shingled roof (2021), a built-in garage for additional storage, and parking for up to 4 vehicles in the driveway. Conveniently located just minutes from Highway 401, and close to public transit, schools, community centres, parks, shopping, golf course and everyday amenities. This is a wonderful opportunity to enjoy a fantastic home in an established, family-friendly community.
For sale
C$749,900
1209 Cherrydown Dr, Oshawa, ON L1H 7T4
4beds
3baths
Single Family Residence
Built in ----
5,006 Square Feet Lot
$-- Zestimate®
C$--/sqft
C$-- HOA
What's special
Bright eat-in kitchenCozy wood burning fireplaceLovely curb appeal
- 6 hours |
- 3 |
- 0 |
Zillow last checked:
Listing updated:
Listed by:
SUTTON GROUP-HERITAGE REALTY INC.
Source: TRREB,MLS®#: E13644362 Originating MLS®#: Toronto Regional Real Estate Board
Originating MLS®#: Toronto Regional Real Estate BoardFacts & features
Interior
Bedrooms & bathrooms
- Bedrooms: 4
- Bathrooms: 3
Primary bedroom
- Level: Second
- Dimensions: 4.41 x 3.87
Bedroom 2
- Level: Second
- Dimensions: 4.38 x 2.92
Bedroom 3
- Level: Second
- Dimensions: 3.99 x 2.69
Bedroom 4
- Level: Ground
- Dimensions: 3.86 x 2.96
Dining room
- Level: Ground
- Dimensions: 4.16 x 3.3
Kitchen
- Level: Ground
- Dimensions: 4.16 x 3.45
Living room
- Level: Ground
- Dimensions: 6.26 x 2.92
Media room
- Level: Basement
- Dimensions: 5.86 x 2.72
Recreation
- Level: Basement
- Dimensions: 6.21 x 2.77
Heating
- Forced Air, Gas
Cooling
- Central Air
Appliances
- Included: Instant Hot Water, Water Heater Owned
Features
- Basement: Full,Finished
- Has fireplace: Yes
- Fireplace features: Wood Burning, Electric
Interior area
- Living area range: 1500-2000 null
Video & virtual tour
Property
Parking
- Total spaces: 4
- Parking features: Private, Private Double
- Has garage: Yes
Features
- Stories: 2
- Pool features: None
Lot
- Size: 5,006 Square Feet
- Features: Fenced Yard, Golf, Public Transit
Details
- Parcel number: 163770013
Construction
Type & style
- Home type: SingleFamily
- Property subtype: Single Family Residence
Materials
- Brick, Stone
- Foundation: Concrete
- Roof: Asphalt Shingle
Utilities & green energy
- Sewer: Sewer
Community & HOA
Location
- Region: Oshawa
Financial & listing details
- Annual tax amount: C$5,412
- Date on market: 8/6/2026
S
SUTTON GROUP-HERITAGE REALTY INC.
By pressing Contact Agent, you agree that the real estate professional identified above may call/text you about your search, which may involve use of automated means and pre-recorded/artificial voices. You don't need to consent as a condition of buying any property, goods, or services. Message/data rates may apply. You also agree to our Terms of Use. Zillow does not endorse any real estate professionals. We may share information about your recent and future site activity with your agent to help them understand what you're looking for in a home.
Price history
Price history is unavailable.
Public tax history
Tax history is unavailable.
Climate risks
Neighborhood: Donevan
Nearby schools
GreatSchools rating
No schools nearby
We couldn't find any schools near this home.
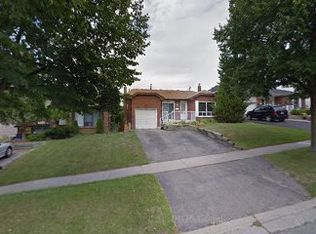
- C$--2 bd1 ba800 sqft1168 Cherrydown Dr, Oshawa, ON L1H7T2Off Market
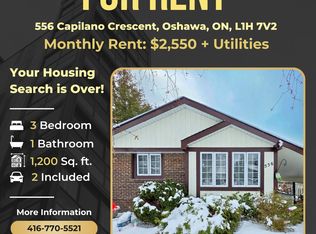
- C$--3 bd1 ba1.2k sqft556 Capilano Cres, Oshawa, ON L1H7V2Off Market
- C$689,9004 bd2 ba-- sqft576 Annandale St, Oshawa, ON L1H7S7For Sale

- C$1,5001 bd1 ba-- sqft502 Grandview St S, Oshawa, ON L1H7S4For Rent
- C$545,0003 bd2 ba-- sqft1305 Sunnybrae Cres, Oshawa, ON L1H8E2For Sale
- C$640,0003 bd2 ba-- sqft527 Birkdale St, Oshawa, ON L1H8C3For Sale
- C$799,9003 bd3 ba-- sqft311 Cumberland Ct, Oshawa, ON L1H8E7For Sale
- C$1,249,9996 bd4 ba-- sqft312 Cumberland Ct, Oshawa, ON L1H8E7For Sale
Similar homes
- C$749,9993 bd2 ba-- sqft47 Grandview St N, Oshawa, ON L1G 6N6For Sale
 MLS ID #E13633618, Coldwell Banker Electric Realty. TRREB
 - C$798,8005 bd1 ba-- sqft2111 Prestonvale Rd, Clarington, ON L1E 2S2For Sale
 MLS ID #E13642218, HOMELIFE/FUTURE REALTY INC.. TRREB
 - C$699,9004 bd3 ba-- sqft25 John Walter Cres, Clarington, ON L1E 2W6For Sale
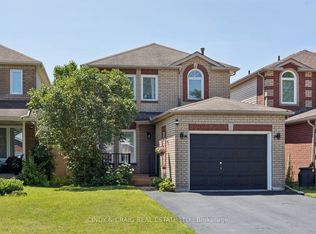 MLS ID #E13643882, CINDY & CRAIG REAL ESTATE LTD.. TRREB
 - C$799,9003 bd3 ba-- sqft82 Dewell Cres, Clarington, ON L1E 0B7New Construction
 MLS ID #E13643508, CINDY & CRAIG REAL ESTATE LTD.. TRREB
 - C$699,0005 bd2 ba-- sqft509 Beurling Ave, Oshawa, ON L1J 2Z8For SaleMLS ID #E13646106, HOMELIFE/MIRACLE REALTY LTD. TRREB
- C$949,9004 bd3 ba-- sqft56 Glenabbey Dr, Clarington, ON L1E 2B5For SaleMLS ID #E13641136, Royal LePage Our Neighbourhood Realty. TRREB
- C$739,9003 bd2 ba-- sqft489 Crestwood Dr, Oshawa, ON L1G 2R4For SaleMLS ID #E13625130, Royal LePage Frank Real Estate. TRREB
- C$769,9003 bd3 ba-- sqft38 Spry Ave, Clarington, ON L1C 3T5For SaleMLS ID #E13638762, Keller Williams Energy Real Estate. TRREB
- C$819,9004 bd3 ba-- sqft1038 Grandlea Ct, Oshawa, ON L1K 2N1For SaleMLS ID #E13624916, REMAX YOUR COMMUNITY REALTY. TRREB
- C$799,9004 bd3 ba-- sqft868 White Ash Dr, Whitby, ON L1N 7K3For SaleMLS ID #E13632450, Re/Max Hallmark First Group Realty Ltd.. TRREB
- C$689,9003 bd3 ba-- sqft47 Wade Sq, Clarington, ON L1E 3E6For SaleMLS ID #E13643820, CINDY & CRAIG REAL ESTATE LTD.. TRREB
- C$749,0003 bd2 ba-- sqft563 Luple Ave, Oshawa, ON L1K 0K9For SaleMLS ID #E13610688, RE/MAX HALLMARK REALTY LTD.. TRREB
- C$699,0003 bd2 ba-- sqft24 Harrison Ct, Whitby, ON L1N 6E2For SaleMLS ID #E13632594, RE/MAX CROSSROADS REALTY INC.. TRREB
- C$739,9004 bd2 ba-- sqft586 Central Park Blvd N, Oshawa, ON L1G 6A4For SaleMLS ID #E13473290, CENTURY 21 PEOPLE`S CHOICE REALTY INC.. TRREB
- C$769,0003 bd3 ba-- sqft80 Cecil Found Cres, Clarington, ON L1E 3E7For SaleMLS ID #E13603192, RE/MAX REALTRON REALTY INC.. TRREB
- C$789,9003 bd2 ba-- sqft1576 Highway 2 Rd, Clarington, ON L1E 2R7For SaleMLS ID #E13537430, RE/MAX ROUGE RIVER REALTY LTD.. TRREB
- C$549,0003 bd2 ba-- sqft362 Durham Ct, Oshawa, ON L1J 1W9For SaleMLS ID #E13639918, ROYAL LEPAGE TERREQUITY REALTY. TRREB
- C$825,0003 bd2 ba-- sqft183 Eldad Dr, Clarington, ON L1C 5J3For SaleMLS ID #E13644320, CENTURY 21 LEADING EDGE REALTY INC.. TRREB
- C$934,9004 bd4 ba-- sqft481 Camelot Dr W, Oshawa, ON L1K 1M5For SaleMLS ID #E13607430, CENTURY 21 REGAL REALTY INC.. TRREB
- C$905,0006 bd3 ba-- sqft523 Reynolds St, Whitby, ON L1N 6H4For SaleMLS ID #E13641874, Re/Max Hallmark First Group Realty Ltd.. TRREB
