Beautifully Maintained And Move-In Ready! This Exceptional Home Feature An Upgraded Kitchen, Updated Staircase, Modern Light Fixtures, And A Bright, Functional Layout Perfect For Everyday Living. Pride Of Ownership Is Evident Throughout. Step Outside To Your Own Private Backyard Oasis-Ideal For Entertaining, Relaxing, Or Enjoying Summer Evenings. Located In A Family-Friendly Neighbourhood Close To Schools, Parks, Shopping, Transit, And With Easy Access To Highways 401 And 407.
For sale
C$640,000
527 Birkdale St, Oshawa, ON L1H 8C3
3beds
2baths
Single Family Residence
Built in ----
3,822 Square Feet Lot
$-- Zestimate®
C$--/sqft
C$-- HOA
What's special
Upgraded kitchenUpdated staircaseModern light fixturesBright functional layoutPrivate backyard oasis
- 20 days |
- 24 |
- 2 |
Zillow last checked:
Listing updated:
Listed by:
RE/MAX WEST REALTY INC.
Source: TRREB,MLS®#: E13557966 Originating MLS®#: Toronto Regional Real Estate Board
Originating MLS®#: Toronto Regional Real Estate BoardFacts & features
Interior
Bedrooms & bathrooms
- Bedrooms: 3
- Bathrooms: 2
Primary bedroom
- Level: Upper
- Dimensions: 18.75 x 11.5
Bedroom 2
- Level: Lower
- Dimensions: 8.1 x 10.8
Bedroom 3
- Level: Lower
- Dimensions: 9.3 x 10.8
Dining room
- Level: Main
- Dimensions: 11.2 x 11.2
Kitchen
- Level: Main
- Dimensions: 15.06 x 6.5
Laundry
- Level: Lower
- Dimensions: 23.3 x 6.6
Living room
- Level: Main
- Dimensions: 15.06 x 10.9
Heating
- Forced Air, Gas
Cooling
- Central Air
Features
- Other
- Basement: Finished with Walk-Out
- Has fireplace: Yes
Interior area
- Living area range: 1100-1500 null
Property
Parking
- Total spaces: 3
- Parking features: Private
- Has garage: Yes
Features
- Pool features: None
Lot
- Size: 3,822 Square Feet
Details
- Parcel number: 163770343
Construction
Type & style
- Home type: SingleFamily
- Property subtype: Single Family Residence
Materials
- Brick
- Foundation: Concrete
- Roof: Asphalt Shingle
Utilities & green energy
- Sewer: Sewer
Community & HOA
Location
- Region: Oshawa
Financial & listing details
- Annual tax amount: C$4,360
- Date on market: 7/13/2026
RE/MAX WEST REALTY INC.
RE/MAX WEST REALTY INC.
By pressing Contact Agent, you agree that the real estate professional identified above may call/text you about your search, which may involve use of automated means and pre-recorded/artificial voices. You don't need to consent as a condition of buying any property, goods, or services. Message/data rates may apply. You also agree to our Terms of Use. Zillow does not endorse any real estate professionals. We may share information about your recent and future site activity with your agent to help them understand what you're looking for in a home.
Price history
Price history is unavailable.
Public tax history
Tax history is unavailable.
Climate risks
Neighborhood: Donevan
Nearby schools
GreatSchools rating
No schools nearby
We couldn't find any schools near this home.
- C$545,0003 bd2 ba-- sqft1305 Sunnybrae Cres, Oshawa, ON L1H8E2For Sale

- C$1,7992 bd2 ba-- sqft30 Glenabbey Dr #BASEMENT, Clarington, ON L1E1B8For Rent

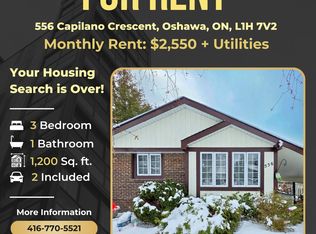
- C$--3 bd1 ba1.2k sqft556 Capilano Cres, Oshawa, ON L1H7V2Off Market
- C$899,0005 bd4 ba-- sqft17 Pebblebeach Dr, Clarington, ON L1E2C2For Sale
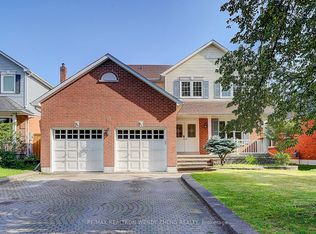
- C$689,9004 bd2 ba-- sqft576 Annandale St, Oshawa, ON L1H7S7For Sale
- C$1,049,0004 bd3 ba-- sqft56 Glenabbey Dr, Clarington, ON L1E2B5For Sale
- C$--2 bd1 ba800 sqft1168 Cherrydown Dr, Oshawa, ON L1H7T2Off Market
- C$1,099,9005 bd4 ba-- sqft75 Auburn Ln, Clarington, ON L1E2E9For Sale
Similar homes
- C$649,9003 bd2 ba-- sqft1324 Astra Ct, Oshawa, ON L1K 1H7For Sale
 MLS ID #E13627466, RE/MAX Jazz INC.. TRREB
 - C$639,9993 bd2 ba-- sqft297 Linden St, Oshawa, ON L1H 6R3For Sale
 MLS ID #E13553368, EXP REALTY. TRREB
 - C$699,0003 bd3 ba-- sqft683 Grandview Dr, Oshawa, ON L1H 7V9For Sale
 MLS ID #E13557920, RE/MAX HALLMARK FIRST GROUP REALTY LTD.. TRREB
 - C$689,9004 bd2 ba-- sqft576 Annandale St, Oshawa, ON L1H 7S7For Sale
 MLS ID #E13239046, Royal LePage Frank Real Estate. TRREB
 - C$599,0003 bd2 ba-- sqft900 Southridge St, Oshawa, ON L1H 8A5For SaleMLS ID #E13576060, Coldwell Banker Electric Realty. TRREB
- C$695,0003 bd2 ba-- sqft59 Centerfield Dr, Clarington, ON L1E 1K2For SaleMLS ID #E13627026, Royal LePage Frank Real Estate. TRREB
- C$699,9994 bd2 ba-- sqft752 Eastbourne Ave, Oshawa, ON L1G 1P3For SaleMLS ID #E13624136, EXP REALTY. TRREB
- C$669,9003 bd2 ba-- sqft256 Farewell St, Oshawa, ON L1H 6L9For SaleMLS ID #E13536584, LPT Realty. TRREB
- C$675,0003 bd1 ba-- sqft1125 Belvedere Ave, Oshawa, ON L1H 1S9For SaleMLS ID #E13572720, Real Broker Ontario Ltd.. TRREB
- C$649,9003 bd2 ba-- sqft264 Baldwin St, Oshawa, ON L1H 6H4For SaleMLS ID #E13166534, TANYA TIERNEY TEAM REALTY INC.. TRREB
- C$624,9993 bd1 ba-- sqft152 Wilson Rd S, Oshawa, ON L1H 6C1For SaleMLS ID #E13558314, RE/MAX ROUGE RIVER REALTY LTD.. TRREB
- C$695,0003 bd2 ba-- sqft38 Longwood Ct, Clarington, ON L1E 1R7For SaleMLS ID #E13617196, Royal LePage Frank Real Estate. TRREB
- C$669,9003 bd2 ba-- sqft503 Athol St E, Oshawa, ON L1H 1L7For SaleMLS ID #E13520560, CRIMSON REALTY POINT INC.. TRREB
- C$659,0003 bd2 ba-- sqft278 Lasalle Ave, Oshawa, ON L1H 5Y6For SaleMLS ID #E13125788, CHESTNUT PARK REAL ESTATE LIMITED. TRREB
- C$719,0003 bd2 ba-- sqft185 Athabasca St, Oshawa, ON L1H 7J2For SaleMLS ID #E13479472, Royal LePage Frank Real Estate. TRREB
- C$499,8883 bd1 ba-- sqft544 Harmony Rd S, Oshawa, ON L1H 6V5For SaleMLS ID #E13615428, RIGHT AT HOME REALTY INC.. TRREB
- C$649,9004 bd2 ba-- sqft325 Highland Ave, Oshawa, ON L1H 6B1For SaleMLS ID #E13169736, CENTURY 21 WENDA ALLEN REALTY. TRREB
- C$699,9004 bd3 ba-- sqft163 Brunswick Ct, Oshawa, ON L1H 7R6For SaleMLS ID #E13563816, RE/MAX ELEVATE. TRREB
- C$669,9004 bd2 ba-- sqft288 Cadillac Ave S, Oshawa, ON L1H 5Z8For SaleMLS ID #E13494216, The Nook Realty Inc.. TRREB
- C$799,9004 bd3 ba-- sqft297 Grandview St S, Oshawa, ON L1H 7C6For SaleMLS ID #E13542876, Keller Williams Energy Real Estate. TRREB
