Welcome to 56 Glenabbey Drive, a home where comfort, style, and family living come together. Thoughtfully updated from top to bottom, this beautiful 4-bedroom, 3-bathroom home is completely move-in ready and offers the perfect blend of modern finishes and functional living space. At the heart of the home is a stunning brand-new kitchen featuring quartz countertops, stylish cabinetry, and plenty of space to gather with family and friends. Rich hardwood floors flow throughout, adding warmth and timeless elegance to every room.The spacious above-grade family room offers the perfect place to unwind at the end of the day, host movie nights, or enjoy time together. Upstairs, the beautifully renovated primary suite is your own private retreat, complete with a luxurious new en-suite featuring a large walk-in shower. Three additional bedrooms and a dedicated home office provide plenty of space for growing families and those working from home. Step outside to a private backyard that's ready for summer BBQs, outdoor dining, or simply relaxing with your morning coffee. Situated in a sought-after, family-friendly neighbourhood close to excellent schools, parks, shopping, and everyday amenities, this home checks every box. With quality updates throughout and nothing left to do but move in, 56 Glenabbey Drive is a home you'll want to experience in person.
For sale
C$949,900
56 Glenabbey Dr, Clarington, ON L1E 2B5
4beds
3baths
Single Family Residence
Built in ----
7,214 Square Feet Lot
$-- Zestimate®
C$--/sqft
C$-- HOA
What's special
- 5 days |
- 10 |
- 1 |
Zillow last checked:
Listing updated:
Listed by:
Royal LePage Our Neighbourhood Realty
Source: TRREB,MLS®#: E13641136 Originating MLS®#: Central Lakes Association of REALTORS
Originating MLS®#: Central Lakes Association of REALTORSFacts & features
Interior
Bedrooms & bathrooms
- Bedrooms: 4
- Bathrooms: 3
Heating
- Forced Air, Gas
Cooling
- Central Air
Appliances
- Included: Water Heater Owned
Features
- Central Vacuum
- Flooring: Carpet Free
- Basement: Unfinished
- Has fireplace: No
Interior area
- Living area range: 3000-3500 null
Property
Parking
- Total spaces: 5
- Parking features: Private Double
- Has garage: Yes
Features
- Stories: 2
- Pool features: None
Lot
- Size: 7,214 Square Feet
- Features: Fenced Yard, School
Details
- Parcel number: 265840049
Construction
Type & style
- Home type: SingleFamily
- Property subtype: Single Family Residence
Materials
- Brick, Vinyl Siding
- Foundation: Poured Concrete
- Roof: Asphalt Shingle
Utilities & green energy
- Sewer: Sewer
Community & HOA
Community
- Security: Alarm System, Carbon Monoxide Detector(s), Monitored, Smoke Detector(s), Security System
Location
- Region: Clarington
Financial & listing details
- Annual tax amount: C$6,869
- Date on market: 8/5/2026
Price history
Price history is unavailable.
Public tax history
Tax history is unavailable.
Climate risks
Neighborhood: Courtice
Nearby schools
GreatSchools rating
No schools nearby
We couldn't find any schools near this home.
- C$899,0004 bd3 ba-- sqft102 Huntington Cres, Clarington, ON L1E3C5For Sale

- C$899,0005 bd4 ba-- sqft17 Pebblebeach Dr, Clarington, ON L1E2C2For Sale
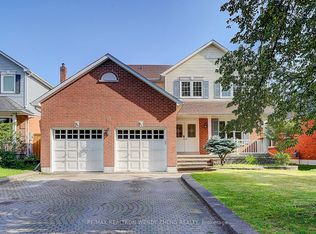
- C$1,7992 bd2 ba-- sqft30 Glenabbey Dr #BASEMENT, Clarington, ON L1E1B8For Rent

- C$1,8002 bd2 ba-- sqft2 Huntington Cres #BASEMENT, Clarington, ON L1E3C8For Rent

- C$929,9004 bd3 ba-- sqft87 Beckett Cres, Clarington, ON L1E3J4For Sale
- C$875,0005 bd4 ba-- sqft72 Beckett Cres, Clarington, ON L1E3J4For Sale
- C$899,9004 bd3 ba-- sqft5 Partner Dr, Clarington, ON L1E3J1For Sale
- C$--3 bd3 ba-- sqft10 Thornbury St, Clarington, ON L1E2B9Off Market
Similar homes
- C$1,019,9004 bd4 ba-- sqft6 Saddlebrook Ct, Clarington, ON L1E 2C5For Sale
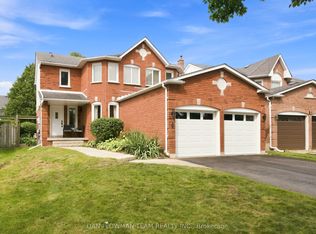 MLS ID #E13617856, DAN PLOWMAN TEAM REALTY INC.. TRREB
 - C$800,0004 bd2 ba-- sqft860 Copperfield Dr, Oshawa, ON L1K 1P5For Sale
 MLS ID #E13644954, Keller Williams Energy Real Estate. TRREB
 - C$948,0006 bd4 ba-- sqft94 Niagara Dr N, Oshawa, ON L1G 8A5For Sale
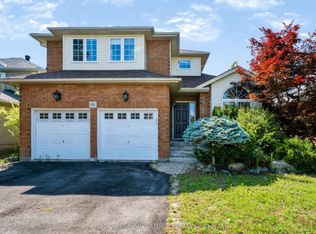 MLS ID #E13650252, ROYAL LEPAGE SIGNATURE REALTY. TRREB
 - C$848,8003 bd3 ba-- sqft1015 Lavender Ct, Oshawa, ON L1G 3H2For Sale
 MLS ID #E13650566, ROYAL HERITAGE REALTY LTD.. TRREB
 - C$1,049,0005 bd3 ba-- sqft59 Waverly St N, Oshawa, ON L1J 8H2For SaleMLS ID #E13633036, Century 21 United Realty Inc.. TRREB
- C$699,9003 bd2 ba-- sqft1229 Norman Ct, Oshawa, ON L1H 7X2For SaleMLS ID #E13632994, CENTURY 21 LEADING EDGE REALTY INC.. TRREB
- C$905,0006 bd3 ba-- sqft523 Reynolds St, Whitby, ON L1N 6H4For SaleMLS ID #E13641874, Re/Max Hallmark First Group Realty Ltd.. TRREB
- C$780,0004 bd3 ba-- sqft33 Harrison Ct, Whitby, ON L1N 6E2For SaleMLS ID #E13660106, RE/MAX HALLMARK FIRST GROUP REALTY LTD.. TRREB
- C$649,9003 bd2 ba-- sqft36 Longwood Ct, Clarington, ON L1E 1R7For SaleMLS ID #E13647438, Keller Williams Energy Real Estate. TRREB
- C$795,0004 bd3 ba-- sqft470 Cromwell Ave, Oshawa, ON L1J 4V2For SaleMLS ID #E13622980, THE CANADIAN HOME REALTY INC.. TRREB
- C$884,9004 bd3 ba-- sqft86 Edwin Carr St, Clarington, ON L1C 0R4For SaleMLS ID #E13601900, RE/MAX ROUGE RIVER REALTY LTD.. TRREB
- C$949,9906 bd4 ba-- sqft1773 Badgley Dr, Oshawa, ON L1K 0H5For SaleMLS ID #E13550334, RE/MAX HALLMARK FIRST GROUP REALTY LTD.. TRREB
- C$799,9994 bd3 ba-- sqft20 Old Colony Dr, Whitby, ON L1R 2A3For SaleMLS ID #E13650778, CENTURY 21 HERITAGE GROUP LTD.. TRREB
- C$874,9003 bd3 ba-- sqft43 Knotty Pine Dr, Whitby, ON L1R 2H2For SaleMLS ID #E13643784, Keller Williams Energy Real Estate. TRREB
- C$925,0006 bd5 ba-- sqft344 Rossland Rd E, Oshawa, ON L1G 2X1For SaleMLS ID #E13492928, Royal LePage Frank Real Estate. TRREB
- C$999,9995 bd4 ba-- sqft128 Marica Ave, Oshawa, ON L1G 3G8For SaleMLS ID #E13579232, CENTURY 21 LEADING EDGE REALTY INC.. TRREB
- C$950,0003 bd3 ba-- sqft38 Sisson Ln, Clarington, ON L1B 0A7For SaleMLS ID #E13611390, RE/MAX REALTRON REALTY INC.. TRREB
- C$799,9003 bd3 ba-- sqft311 Cumberland Ct, Oshawa, ON L1H 8E7For SaleMLS ID #E13246116, Royal LePage Frank Real Estate. TRREB
- C$1,154,5005 bd4 ba-- sqft5 Carriage Ln, Clarington, ON L1E 1J9For SaleMLS ID #E13489400, REMAX YOUR COMMUNITY REALTY. TRREB
- C$1,099,0004 bd4 ba-- sqft357 Powell Rd, Whitby, ON L1N 2H5For SaleMLS ID #E13559214, DAN PLOWMAN TEAM REALTY INC.. TRREB
