Welcome to Beau Valley - Where Modern Upgrades Meet Timeless Family Living. Discover the perfect blend of space, style, and substance in this beautifully updated home on a quiet court . Thoughtfully renovated in 2020, every detail has been designed to enhance everyday living and create a warm, welcoming atmosphere for family and friends.The heart of this home is the brand-new gourmet kitchen, featuring sleek stainless steel appliances, abundant cabinetry, and a bright eating area with a walkout to your private patio. Open-concept living flows effortlessly from the kitchen through the dining room-now enhanced with a new sliding glass door and deck-making it ideal for gatherings and entertaining. Hardwood floors grace the huge living room and adjoining dining space, while the spacious family room offers a cozy retreat with a refreshed gas fireplace. The main floor laundry and powder room have been completely renovated, combining functionality with modern finishes.This isn't just a home with updates-it's a home where every upgrade adds real value and comfort:2020 Full Kitchen Renovation: New appliances, lighting, window, and expanded entrances for seamless flow. New Flooring Throughout Main Level: Durable, stylish, and easy to maintain. Modernized Bath & Laundry: Combined into one efficient space with new vanity, sinks, lighting, and appliances. Widened Entrances & Fresh Paint: Improved accessibility and a bright, airy feel throughout. Exterior Enhancements: Painted siding and a new deck for curb appeal and outdoor enjoyment. Space to Grow and Thrive. Upstairs, three spacious bedrooms include a primary retreat with an ensuite bathroom. The full basement offers two large rooms and a workshop-perfect for storage, a home gym, or future development.Set on a large lot in a mature, family-friendly neighbourhood, this home is close to schools, parks, shopping, and transit. It's not just a place to live-it's a place to belong.
For sale
C$848,800
1015 Lavender Ct, Oshawa, ON L1G 3H2
3beds
3baths
Single Family Residence
Built in ----
9,372 Square Feet Lot
$-- Zestimate®
C$--/sqft
C$-- HOA
What's special
Quiet courtBrand-new gourmet kitchenSleek stainless steel appliancesAbundant cabinetryOpen-concept livingPainted siding
- 1 day |
- 13 |
- 0 |
Zillow last checked:
Listing updated:
Listed by:
ROYAL HERITAGE REALTY LTD.
Source: TRREB,MLS®#: E13650566 Originating MLS®#: Toronto Regional Real Estate Board
Originating MLS®#: Toronto Regional Real Estate BoardFacts & features
Interior
Bedrooms & bathrooms
- Bedrooms: 3
- Bathrooms: 3
Primary bedroom
- Description: Primary Bedroom
- Level: Second
- Area: 12.95 Square Meters
- Area source: Other
- Dimensions: 3.70 x 3.50
Bedroom 2
- Description: Bedroom 2
- Level: Second
- Area: 15.51 Square Meters
- Area source: Other
- Dimensions: 4.70 x 3.30
Bedroom 3
- Description: Bedroom 3
- Level: Second
- Area: 9.36 Square Meters
- Area source: Other
- Dimensions: 3.60 x 2.60
Dining room
- Description: Breakfast
- Level: Main
- Area: 8.32 Square Meters
- Area source: Other
- Dimensions: 2.60 x 3.20
Family room
- Description: Family Room
- Level: Main
- Area: 20.13 Square Meters
- Area source: Other
- Dimensions: 6.10 x 3.30
Kitchen
- Description: Dining Room
- Level: Main
- Area: 11.55 Square Meters
- Area source: Other
- Dimensions: 3.30 x 3.50
Laundry
- Level: Flat
- Dimensions: 3.28 x 1.8
Living room
- Description: Living Room
- Level: Main
- Area: 25.96 Square Meters
- Area source: Other
- Dimensions: 4.40 x 5.90
Other
- Description: Bedroom 4
- Level: Basement
- Area: 28.12 Square Meters
- Area source: Other
- Dimensions: 3.70 x 7.60
Recreation
- Description: Recreation
- Level: Basement
- Area: 31.16 Square Meters
- Area source: Other
- Dimensions: 4.10 x 7.60
Heating
- Forced Air, Gas
Cooling
- Central Air
Features
- None
- Basement: Finished,Full
- Has fireplace: Yes
Interior area
- Living area range: 2000-2500 null
Property
Parking
- Total spaces: 6
- Parking features: Private
- Has attached garage: Yes
Features
- Stories: 2
- Pool features: None
Lot
- Size: 9,372 Square Feet
Details
- Parcel number: 162830044
Construction
Type & style
- Home type: SingleFamily
- Property subtype: Single Family Residence
Materials
- Brick, Vinyl Siding
- Foundation: Concrete
- Roof: Asphalt Shingle
Utilities & green energy
- Sewer: Sewer
Community & HOA
Location
- Region: Oshawa
Financial & listing details
- Annual tax amount: C$6,852
- Date on market: 8/7/2026
R
ROYAL HERITAGE REALTY LTD.
By pressing Contact Agent, you agree that the real estate professional identified above may call/text you about your search, which may involve use of automated means and pre-recorded/artificial voices. You don't need to consent as a condition of buying any property, goods, or services. Message/data rates may apply. You also agree to our Terms of Use. Zillow does not endorse any real estate professionals. We may share information about your recent and future site activity with your agent to help them understand what you're looking for in a home.
Price history
Price history is unavailable.
Public tax history
Tax history is unavailable.
Climate risks
Neighborhood: Centennial
Nearby schools
GreatSchools rating
No schools nearby
We couldn't find any schools near this home.
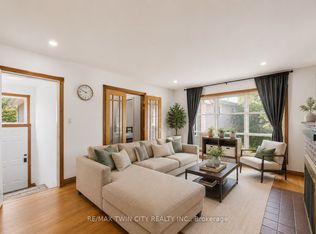
- C$1,099,0009 bd4 ba-- sqft980 Ritson Rd N, Oshawa, ON L1G6Z5For Sale
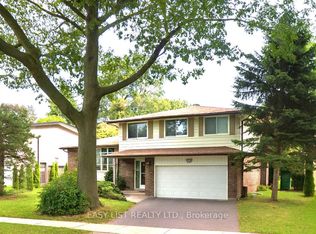
- C$880,0004 bd3 ba-- sqft1035 Oshawa Blvd N, Oshawa, ON L1G5V7For Sale
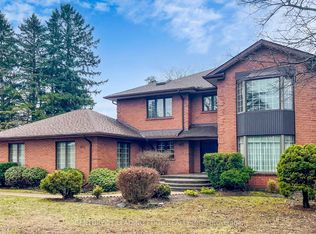
- C$1,467,7006 bd5 ba-- sqft1127 Oshawa Blvd N, Oshawa, ON L1G5W2For Sale
- C$1,429,9004 bd3 ba-- sqft169 Marica Ave, Oshawa, ON L1G3G9For Sale

- C$849,8004 bd4 ba-- sqft103 Gardenia Ct, Oshawa, ON L1G3G6For Sale
- C$999,9995 bd4 ba-- sqft128 Marica Ave, Oshawa, ON L1G3G8For Sale
- C$2,4003 bd1 ba-- sqft912 Exeter St, Oshawa, ON L1G7N5For Rent
- C$699,9003 bd3 ba-- sqft1057 Exeter St, Oshawa, ON L1G7G9For Sale
Similar homes
- C$879,0005 bd4 ba-- sqft1033 Grandview St N, Oshawa, ON L1K 2S8For Sale
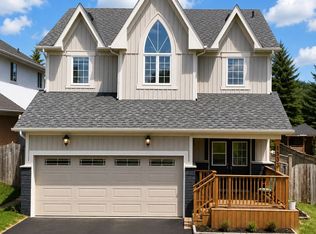 MLS ID #E13649638, ROYAL LEPAGE PLATINUM REALTY. TRREB
 - C$800,0004 bd2 ba-- sqft860 Copperfield Dr, Oshawa, ON L1K 1P5For Sale
 MLS ID #E13644954, Keller Williams Energy Real Estate. TRREB
 - C$874,9003 bd3 ba-- sqft43 Knotty Pine Dr, Whitby, ON L1R 2H2For Sale
 MLS ID #E13643784, Keller Williams Energy Real Estate. TRREB
 - C$799,9994 bd3 ba-- sqft20 Old Colony Dr, Whitby, ON L1R 2A3For Sale
 MLS ID #E13650778, CENTURY 21 HERITAGE GROUP LTD.. TRREB
 - C$829,0004 bd3 ba-- sqft25 Teagarden Ct, Whitby, ON L1R 3G1For SaleMLS ID #E13634774, RIGHT AT HOME REALTY INC.. TRREB
- C$798,8005 bd1 ba-- sqft2111 Prestonvale Rd, Clarington, ON L1E 2S2For SaleMLS ID #E13642218, HOMELIFE/FUTURE REALTY INC.. TRREB
- C$699,0005 bd2 ba-- sqft509 Beurling Ave, Oshawa, ON L1J 2Z8For SaleMLS ID #E13646106, HOMELIFE/MIRACLE REALTY LTD. TRREB
- C$999,9995 bd4 ba-- sqft128 Marica Ave, Oshawa, ON L1G 3G8For SaleMLS ID #E13579232, CENTURY 21 LEADING EDGE REALTY INC.. TRREB
- C$749,9004 bd3 ba-- sqft1209 Cherrydown Dr, Oshawa, ON L1H 7T4For SaleMLS ID #E13644362, SUTTON GROUP-HERITAGE REALTY INC.. TRREB
- C$779,0004 bd3 ba-- sqft24 Fernbank Pl, Whitby, ON L1R 1S9For SaleMLS ID #E13644734, RE/MAX HALLMARK FIRST GROUP REALTY LTD.. TRREB
- C$818,0003 bd4 ba-- sqft662 Merlin Ct, Oshawa, ON L1K 1M3For SaleMLS ID #E13578706, HOMELIFE LANDMARK REALTY INC.. TRREB
- C$739,9003 bd2 ba-- sqft489 Crestwood Dr, Oshawa, ON L1G 2R4For SaleMLS ID #E13625130, Royal LePage Frank Real Estate. TRREB
- C$795,0004 bd3 ba-- sqft470 Cromwell Ave, Oshawa, ON L1J 4V2For SaleMLS ID #E13622980, THE CANADIAN HOME REALTY INC.. TRREB
- C$949,9004 bd3 ba-- sqft56 Glenabbey Dr, Clarington, ON L1E 2B5For SaleMLS ID #E13641136, Royal LePage Our Neighbourhood Realty. TRREB
- C$799,9004 bd3 ba-- sqft868 White Ash Dr, Whitby, ON L1N 7K3For SaleMLS ID #E13632450, Re/Max Hallmark First Group Realty Ltd.. TRREB
- C$699,9003 bd2 ba-- sqft1229 Norman Ct, Oshawa, ON L1H 7X2For SaleMLS ID #E13632994, CENTURY 21 LEADING EDGE REALTY INC.. TRREB
- C$905,0006 bd3 ba-- sqft523 Reynolds St, Whitby, ON L1N 6H4For SaleMLS ID #E13641874, Re/Max Hallmark First Group Realty Ltd.. TRREB
- C$599,8983 bd2 ba-- sqft1179 Oxford St, Oshawa, ON L1J 3W4For SaleMLS ID #E13649602, RE/MAX HALLMARK FIRST GROUP REALTY LTD.. TRREB
- C$649,9003 bd2 ba-- sqft36 Longwood Ct, Clarington, ON L1E 1R7For SaleMLS ID #E13647438, Keller Williams Energy Real Estate. TRREB
- C$1,049,9003 bd2 ba-- sqft881 Swiss Hts, Oshawa, ON L1K 2B1For SaleMLS ID #E13572968, RE/MAX ROUGE RIVER REALTY LTD.. TRREB
