Welcome to 24 Fernbank Place, a beautifully maintained home nestled in a sought-after, family-friendly neighbourhood in Whitby. Perfect for first-time home buyers, young families, downsizers, or savvy investors, this move-in-ready home offers exceptional value in a prime location. The updated eat-in kitchen provides plenty of space for everyday living, while the separate dining room is ideal for family meals and entertaining. Relax in the bright living room featuring a walkout to a generous fully fenced backyard with a large deck-perfect for summer BBQs, kids, pets, or outdoor gatherings. Upstairs, you'll find three family sized bedrooms, including a primary retreat overlooking the private backyard, along with an updated 4-piece bathroom. The finished basement adds valuable living space with a separate side entrance, fourth bedroom featuring double closet and egress window, additional recreation area, finished laundry room and a 3pc bathroom-ideal for guests, a home office, teenagers, or multi-generational living. Located just steps from top-rated schools, parks, shopping, restaurants, public transit, and everyday amenities, this home combines comfort, convenience, and lifestyle. Don't miss this incredible opportunity to own a turnkey detached home in an established neighbourhood with outstanding long-term value.
For sale
C$779,000
24 Fernbank Pl, Whitby, ON L1R 1S9
4beds
3baths
Single Family Residence
Built in ----
3,250 Square Feet Lot
$-- Zestimate®
C$--/sqft
C$-- HOA
What's special
Updated eat-in kitchenSeparate dining roomThree family sized bedroomsSeparate side entranceAdditional recreation areaFinished laundry room
- 12 hours |
- 3 |
- 0 |
Zillow last checked:
Listing updated:
Listed by:
RE/MAX HALLMARK FIRST GROUP REALTY LTD.
Source: TRREB,MLS®#: E13644734 Originating MLS®#: Toronto Regional Real Estate Board
Originating MLS®#: Toronto Regional Real Estate BoardFacts & features
Interior
Bedrooms & bathrooms
- Bedrooms: 4
- Bathrooms: 3
Heating
- Forced Air, Gas
Cooling
- Central Air
Features
- Other
- Basement: Finished
- Has fireplace: No
Interior area
- Living area range: 1100-1500 null
Video & virtual tour
Property
Parking
- Total spaces: 3
- Parking features: Garage
- Has garage: Yes
Features
- Stories: 2
- Patio & porch: Patio, Deck
- Exterior features: Lighting
- Pool features: None
Lot
- Size: 3,250 Square Feet
- Features: Public Transit, Other, Park
Details
- Parcel number: 265530094
Construction
Type & style
- Home type: SingleFamily
- Property subtype: Single Family Residence
Materials
- Brick
- Foundation: Poured Concrete
- Roof: Shingle
Utilities & green energy
- Sewer: Sewer
Community & HOA
Location
- Region: Whitby
Financial & listing details
- Annual tax amount: C$5,115
- Date on market: 8/6/2026
R
RE/MAX HALLMARK FIRST GROUP REALTY LTD.
By pressing Contact Agent, you agree that the real estate professional identified above may call/text you about your search, which may involve use of automated means and pre-recorded/artificial voices. You don't need to consent as a condition of buying any property, goods, or services. Message/data rates may apply. You also agree to our Terms of Use. Zillow does not endorse any real estate professionals. We may share information about your recent and future site activity with your agent to help them understand what you're looking for in a home.
Price history
Price history is unavailable.
Public tax history
Tax history is unavailable.
Climate risks
Neighborhood: L1R
Nearby schools
GreatSchools rating
No schools nearby
We couldn't find any schools near this home.
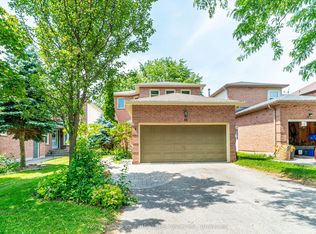
- C$939,9004 bd3 ba-- sqft38 Lipton Cres, Whitby, ON L1R1W7For Sale
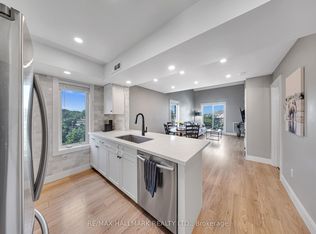
- C$579,0003 bd1 ba-- sqft106 Petra Way #3, Whitby, ON L1R0A2For Sale
- C$550,0003 bd1 ba-- sqft92 Petra Way #3, Whitby, ON L1R0A3For Sale

- C$879,9994 bd3 ba-- sqft20 Old Colony Dr, Whitby, ON L1R2A3For Sale

- C$1,199,9005 bd4 ba-- sqft70 Willowbrook Dr, Whitby, ON L1R2A8For Sale
- C$2,5002 bd1 ba-- sqft19 Petra Way #1, Whitby, ON L1R0A6For Rent
- C$1,075,0004 bd3 ba-- sqft77 Willowbrook Dr, Whitby, ON L1R2A8For Sale
- C$504,9902 bd1 ba-- sqft56 Petra Way #1, Whitby, ON L1R0A4For Sale
Similar homes
- C$699,0003 bd2 ba-- sqft24 Harrison Ct, Whitby, ON L1N 6E2For Sale
 MLS ID #E13632594, RE/MAX CROSSROADS REALTY INC.. TRREB
 - C$699,0005 bd2 ba-- sqft509 Beurling Ave, Oshawa, ON L1J 2Z8For Sale
 MLS ID #E13646106, HOMELIFE/MIRACLE REALTY LTD. TRREB
 - C$749,9004 bd3 ba-- sqft1209 Cherrydown Dr, Oshawa, ON L1H 7T4For Sale
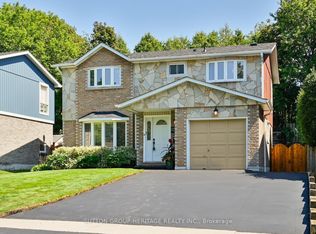 MLS ID #E13644362, SUTTON GROUP-HERITAGE REALTY INC.. TRREB
 - C$789,9004 bd3 ba-- sqft137 Timber Mill Ave, Whitby, ON L1R 2H3For Sale
 MLS ID #E13603206, CENTURY 21 LEADING EDGE REALTY INC.. TRREB
 - C$975,0006 bd4 ba-- sqft72 Telegraph Dr, Whitby, ON L1P 1S4For SaleMLS ID #E13639840, RE/MAX CROSSROADS REALTY INC.. TRREB
- C$799,9003 bd3 ba-- sqft82 Dewell Cres, Clarington, ON L1E 0B7New ConstructionMLS ID #E13643508, CINDY & CRAIG REAL ESTATE LTD.. TRREB
- C$699,9004 bd3 ba-- sqft25 John Walter Cres, Clarington, ON L1E 2W6For SaleMLS ID #E13643882, CINDY & CRAIG REAL ESTATE LTD.. TRREB
- C$799,9004 bd3 ba-- sqft1980 Faylee Cres, Pickering, ON L1V 2V6For SaleMLS ID #E13635890, SUTTON GROUP-ADMIRAL REALTY INC.. TRREB
- C$750,0004 bd2 ba-- sqft1387 Tatra Dr, Pickering, ON L1W 1K7For SaleMLS ID #E13645226, RE/MAX HALLMARK FIRST GROUP REALTY LTD.. TRREB
- C$850,0004 bd3 ba-- sqft6 Bluebell Cres, Whitby, ON L1P 1K7For SaleMLS ID #E13540120, HOMELIFE GALAXY REAL ESTATE LTD.. TRREB
- C$749,0004 bd4 ba-- sqft32 Rotary Dr, Toronto, ON M1B 2J1For SaleMLS ID #E13645182, ROYAL LEPAGE TERREQUITY TEAM SOBERANO. TRREB
- C$599,9003 bd3 ba-- sqft33 Aspen Park Way #15, Whitby, ON L1N 9M6For SaleMLS ID #E13644330, CENTURY 21 PEOPLE`S CHOICE REALTY INC.. TRREB
- C$749,9994 bd4 ba-- sqft90 Magpie Way, Whitby, ON L1N 0K5For SaleMLS ID #E13450454, RE/MAX HALLMARK FIRST GROUP REALTY LTD.. TRREB
- C$629,9003 bd2 ba-- sqft831 Gentry Cres, Oshawa, ON L1K 1L6For SaleMLS ID #E13640470, ROYAL LEPAGE TERREQUITY THE ANDERSON TEAM. TRREB
- C$825,0003 bd2 ba-- sqft183 Eldad Dr, Clarington, ON L1C 5J3For SaleMLS ID #E13644320, CENTURY 21 LEADING EDGE REALTY INC.. TRREB
- C$749,9995 bd4 ba-- sqft54 Fearn Cres, Ajax, ON L1S 5L4For SaleMLS ID #E13623634, HOMELIFE ELITE SERVICES REALTY INC.. TRREB
- C$900,0003 bd2 ba-- sqft807 Red Maple Ct, Whitby, ON L1N 7V7For SaleMLS ID #E13497792, RE/MAX ROUGE RIVER REALTY LTD.. TRREB
- C$588,0005 bd3 ba-- sqft530 Brentwood Ave, Oshawa, ON L1G 2T1For SaleMLS ID #E13642668, ROYAL LEPAGE SIGNATURE REALTY. TRREB
- C$625,0005 bd2 ba-- sqft1014 Dunlop St E, Whitby, ON L1N 1T4For SaleMLS ID #E13598134, RE/MAX HALLMARK FIRST GROUP REALTY LTD.. TRREB
- C$749,9994 bd4 ba-- sqft72 Short Cres, Clarington, ON L1E 2Z6For SaleMLS ID #E13599598, ROYAL CANADIAN REALTY. TRREB
