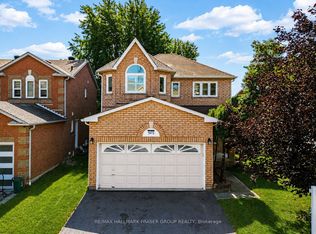
Family Comfort Meets Opportunity! This Lovely 4-Bedroom Home With A Finished Basement Offers Exceptional Flexibility For Growing Families & Multi-Generational Living. Great Curb Appeal Features A Classic Brick Exterior, A Covered Front Porch, A Private Double Driveway, & Mature Landscaping, Nestled On A Family-Friendly Street In The Rouge Neighbourhood. A Portion Of The Garage Was Professionally Converted Into Additional Living Space, Which Retains Garage Access. Bright Main Level Showcases A Sun-Filled Living Room With Hardwood Flooring, An Oversized Window, & A Beautiful Brick Fireplace. The Adjoining Formal Dining Room Features A Walkout To The Backyard Patio-Perfect For Everyday Living & Entertaining! Family Size Eat-In Kitchen Offers Abundant Cabinetry & Counter Space, Bright Windows, & A Spacious Breakfast Area With A Convenient Separate Side Entrance. Upper Level Features Four Bedrooms With Large Windows & Ample Closet Space, Including A Primary Bedroom With A 2-Pc Ensuite. A Newly Renovated Hardwood Staircase & A Renovated 4-Pc Family Bathroom Complete The Upper Level. Finished Basement Features An Open-Concept Living & Sleeping Area, A Full Eat-In Kitchen, & A 3-Piece Bathroom, Providing Comfortable & Versatile Living Space. Enjoy The Private, Fully Fenced Backyard Featuring A Large Stone Patio, Landscaped Lawn, Mature Trees, & Plenty Of Space For Relaxing, Entertaining, Or Family Fun. Conveniently Located Steps To Rouge National Urban Park, Trails, Rouge Beach, Schools, Shopping, Public Transit, & Major Highways. Great Opportunity To Make This Your Own! Must See!
For sale
C$829,000
32 Rotary Dr, Toronto, ON M1B 2J1
4beds
4baths
Single Family Residence
Built in ----
3,097 Square Feet Lot
$-- Zestimate®
C$--/sqft
C$-- HOA
What's special
- 3 days
- 22
- 1
Zillow last checked:
Listing updated:
Listed by:
ROYAL LEPAGE TERREQUITY TEAM SOBERANO
Source: TRREB,MLS®#: E13799468 Originating MLS®#: Toronto Regional Real Estate Board
Originating MLS®#: Toronto Regional Real Estate BoardFacts & features
Interior
Bedrooms & bathrooms
- Bedrooms: 4
- Bathrooms: 4
Heating
- Forced Air, Gas
Cooling
- Central Air
Features
- None
- Basement: Finished
- Has fireplace: Yes
Interior area
- Living area range: 1500-2000 null
Video & virtual tour
Property
Parking
- Total spaces: 3
- Parking features: Available
- Has garage: Yes
Features
- Stories: 2
- Pool features: None
Lot
- Size: 3,097 Square Feet
- Features: Hospital, Park, Place Of Worship, Public Transit, Rec./Commun.Centre, School
Details
- Parcel number: 062060161
Construction
Type & style
- Home type: SingleFamily
- Property subtype: Single Family Residence
Materials
- Brick
- Foundation: Concrete
- Roof: Shingle
Utilities & green energy
- Sewer: Sewer
Community & HOA
Location
- Region: Toronto
Financial & listing details
- Annual tax amount: C$3,583
- Date on market: 9/17/2026
Price history
Price history is unavailable.
Public tax history
Tax history is unavailable.
Climate risks
Neighborhood: Rouge
Nearby schools
GreatSchools rating
No schools nearby
We couldn't find any schools near this home.
- C$--2 bd1 ba800 sqft45 Generation Blvd #2-BEDROOM, Toronto, ON M1B2K5Off Market
- C$--3 bd2 ba1k sqft45 Generation Blvd #3-BEDROOM, Toronto, ON M1B2K5Off Market
- C$--1 bd1 ba650 sqft45 Generation Blvd #1-BEDROOM, Toronto, ON M1B2K5Off Market
- C$2,3002 bd1 ba800 sqft45 Generation Blvd #598405, Toronto, ON M1B2K5For Rent
Similar homes
- C$1,049,0004 bd4 ba-- sqft86 Halfmoon Sq, Toronto, ON M1C 3V3For Sale
 MLS ID #E13807388, HOMELIFE/FUTURE REALTY INC.. TRREB
 - C$788,0004 bd2 ba-- sqft19 Tinbury Pl, Toronto, ON M1B 1J7For Sale
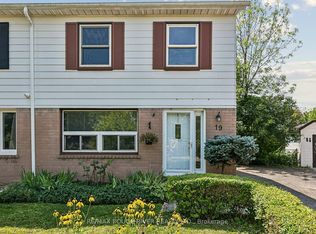 MLS ID #E13632532, RE/MAX ROUGE RIVER REALTY LTD.. TRREB
 - C$879,0005 bd2 ba-- sqft49 Tunmead Sq, Toronto, ON M1B 1X1For Sale
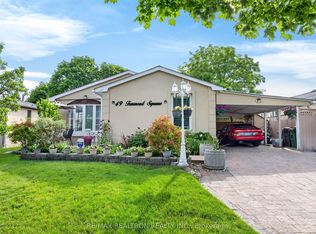 MLS ID #E13677298, RE/MAX REALTRON REALTY INC.. TRREB
 - C$950,0004 bd3 ba-- sqft1473 Sandhurst Cres, Pickering, ON L1V 6Y7For Sale
 MLS ID #E13741630, RE/MAX HALLMARK FRASER GROUP REALTY. TRREB
