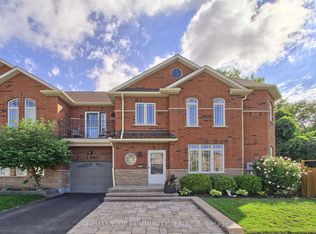
Welcome to this beautifully maintained, one-owner family home nestled on a premium 154-ft deep, treed ravine lot on a quiet cul-de-sac in highly sought-after North Pickering. This spacious 3-bedroom semi-detached home offers an inviting enclosed porch entry leading to a sun-filled, open concept main floor with 9-ft ceilings.The formal dining room provides plenty of space for entertaining, while the family room showcases peaceful backyard and ravine views. The spacious kitchen features a ceramic backsplash, stainless steel appliances, a large walk-in pantry, breakfast bar and ceramic flooring. The adjoining breakfast area offers a garden door walkout to a large composite deck with built-in bench seating and panoramic views of the lush, treed ravine. Step outside to enjoy mature trees, perennial gardens and a custom garden shed - an ideal setting for relaxing or entertaining. Upstairs, you'll find three generous bedrooms and a convenient laundry area. The primary retreat features a walk-in closet and 4-piece ensuite complete with a relaxing corner soaker tub. The finished walk-up basement offers excellent income or extended-family potential, featuring large above grade windows, a wet bar and 3-piece bathroom. Ideally located just steps from scenic trails, parks and schools, with convenient access to Hwy 407 for commuters. A rare opportunity to enjoy a premium ravine setting, exceptional outdoor space and a versatile family-friendly floor plan in one of North Pickering's desirable communities!
For sale
C$899,900
228 Shadow Pl, Pickering, ON L1V 7H6
3beds
4baths
Single Family Residence
Built in ----
2,592 Square Feet Lot
$-- Zestimate®
C$--/sqft
C$-- HOA
What's special
Quiet cul-de-sacInviting enclosed porch entrySpacious kitchenCeramic backsplashStainless steel appliancesLarge walk-in pantryBreakfast bar
- 15 hours
- 2
- 0
Zillow last checked:
Listing updated:
Listed by:
TANYA TIERNEY TEAM REALTY INC.
Source: TRREB,MLS®#: E13873712 Originating MLS®#: Toronto Regional Real Estate Board
Originating MLS®#: Toronto Regional Real Estate BoardFacts & features
Interior
Bedrooms & bathrooms
- Bedrooms: 3
- Bathrooms: 4
Heating
- Forced Air, Gas
Cooling
- None
Features
- In-Law Capability, Storage
- Basement: Walk-Up Access,Finished
- Has fireplace: No
Interior area
- Living area range: 1500-2000 null
Video & virtual tour
Property
Parking
- Total spaces: 3
- Parking features: Private
- Has garage: Yes
Features
- Stories: 2
- Patio & porch: Deck, Enclosed
- Exterior features: Backs On Green Belt, Privacy
- Pool features: None
- Has view: Yes
- View description: Forest, Garden, Park/Greenbelt, Trees/Woods
- Waterfront features: None
Lot
- Size: 2,592 Square Feet
- Features: Cul de Sac/Dead End, Greenbelt/Conservation, Park, Public Transit, School, Wooded/Treed, Pie Shaped Lot
Details
- Additional structures: Garden Shed, Fence - Partial, Gazebo
- Parcel number: 263680384
Construction
Type & style
- Home type: SingleFamily
- Property subtype: Single Family Residence
Materials
- Vinyl Siding, Brick
- Foundation: Concrete
- Roof: Shingle
Details
- Builder name: Maple Homes
Utilities & green energy
- Sewer: Sewer
Community & HOA
Location
- Region: Pickering
Financial & listing details
- Annual tax amount: C$7,301
- Date on market: 10/7/2026
Price history
Price history is unavailable.
Public tax history
Tax history is unavailable.
Climate risks
Neighborhood: Rouge Park
Nearby schools
GreatSchools rating
No schools nearby
We couldn't find any schools near this home.


Similar homes
- C$890,0005 bd4 ba-- sqft361 Strouds Ln, Pickering, ON L1V 7J2For Sale
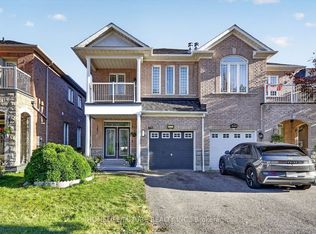 MLS ID #E13862846, HOMELIFE/FUTURE REALTY INC.. TRREB
 - C$899,9995 bd2 ba-- sqft1946 Spruce Hill Rd, Pickering, ON L1V 1S7For Sale
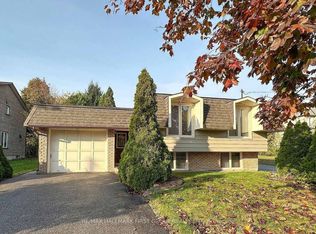 MLS ID #E13874522, RE/MAX HALLMARK FIRST GROUP REALTY LTD.. TRREB
 - C$850,0004 bd3 ba-- sqft705 Edgewood Rd, Pickering, ON L1V 2Z5For Sale
 MLS ID #E13867112, CENTURY 21 PERCY FULTON LTD.. TRREB
 - C$899,0003 bd4 ba-- sqft1980 Treetop Way, Pickering, ON L1V 7C8For Sale
 MLS ID #E13811258, REMAX YOUR COMMUNITY REALTY. TRREB
