Welcome to this well-maintained home in Pickering's sought-after New Seaton community! Built in2020, this 4-bedroom, 2.5-bathroom residence offers a spacious, functional layout with quality finishes throughout, ideal for modern family living. The no-sidewalk lot provides the added convenience of extra driveway parking. Step outside to a professionally landscaped, fully fenced backyard featuring an expansive interlocking stone patio, gazebo, and a welcoming outdoor entertaining area, perfect for summer gatherings, outdoor dining, or relaxing in privacy. Located in one of Pickering's fastest-growing communities, the property offers convenient access to Highways 401 and 407. Nearby amenities include two children's parks, a soccer field, tennis courts, and public transit within walking distance. Families will appreciate the existing public elementary school and a new Catholic elementary school currently under construction, scheduled to open in September 2027.Adding to the area's appeal, New Seaton's future commercial hub is under construction within approximately 1 km of the property. According to City plans, the development is expected to include Shoppers Drug Mart, Dollarama, a major grocery store, restaurants, and other everyday amenities. Enjoy the convenience of nearby shopping and dining while maintaining the peace and privacy of a residential neighbourhood. A fantastic opportunity to own a move-in-ready home in a growing community with excellent amenities and exciting developments ahead!!
For sale
C$1,099,900
1128 Enchanted Cres, Pickering, ON L1X 0H1
4beds
3baths
Single Family Residence
Built in ----
2,561 Square Feet Lot
$-- Zestimate®
C$--/sqft
C$-- HOA
What's special
Well-maintained homeSpacious functional layoutQuality finishes throughoutNo-sidewalk lotExtra driveway parkingFully fenced backyardExpansive interlocking stone patio
- 5 days
- 8
- 0
Zillow last checked:
Listing updated:
Listed by:
CITYSCAPE REAL ESTATE LTD.
Source: TRREB,MLS®#: E14160422 Originating MLS®#: Toronto Regional Real Estate Board
Facts & features
Interior
Bedrooms & bathrooms
- Bedrooms: 4
- Bathrooms: 3
Primary bedroom
- Level: Second
- Dimensions: 5.53 x 3.51
Bedroom 2
- Level: Second
- Dimensions: 3.48 x 3.1
Bedroom 3
- Level: Second
- Dimensions: 3.46 x 3.1
Bedroom 4
- Level: Second
- Dimensions: 3.16 x 3.05
Bathroom
- Level: Second
- Dimensions: 2.37 x 2.38
Bathroom
- Level: Second
- Dimensions: 3.03 x 3.1
Bathroom
- Level: Ground
- Dimensions: 1.43 x 1.5
Breakfast
- Level: Ground
- Dimensions: 3.1 x 2.87
Dining room
- Level: Ground
- Dimensions: 3.61 x 3.44
Foyer
- Level: Ground
- Dimensions: 3.46 x 2.21
Kitchen
- Level: Ground
- Dimensions: 3.54 x 3.3
Laundry
- Level: Ground
- Dimensions: 2.75 x 1.64
Living room
- Level: Ground
- Dimensions: 5.45 x 3.3
Heating
- Forced Air, Gas
Cooling
- Central Air
Features
- ERV/HRV, Separate Hydro Meter
- Flooring: Carpet Free
- Basement: Unfinished
- Has fireplace: Yes
- Fireplace features: Living Room, Natural Gas
Interior area
- Living area range: 2000-2500 null
Video & virtual tour
Property
Parking
- Total spaces: 3
- Parking features: Private Double, Tandem, Garage Door Opener
- Has garage: Yes
Features
- Stories: 2
- Pool features: None
Lot
- Size: 2,561 Square Feet
- Features: Fenced Yard, Greenbelt/Conservation, Park, Public Transit, School Bus Route, Rectangular Lot
- Topography: Dry,Flat,Level
Details
- Additional structures: Fence - Full, Gazebo
- Parcel number: 263831836
Construction
Type & style
- Home type: SingleFamily
- Property subtype: Single Family Residence
Materials
- Brick
- Foundation: Poured Concrete
- Roof: Asphalt Shingle
Utilities & green energy
- Sewer: Sewer
Community & HOA
Community
- Security: Carbon Monoxide Detector(s), Smoke Detector(s)
Location
- Region: Pickering
Financial & listing details
- Tax assessed value: C$633,000
- Annual tax amount: C$8,155
- Date on market: 11/7/2026
Price history
Price history is unavailable.
Public tax history
Tax history is unavailable.
Climate risks
Neighborhood: L1X
Nearby schools
GreatSchools rating
No schools nearby
We couldn't find any schools near this home.
- C$1,7502 bd1 ba-- sqft1136 Enchanted Cres #BASEMENT, Pickering, ON L1X0H1For Rent

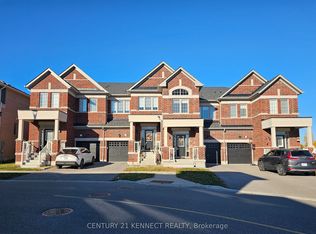
- C$3,2004 bd3 ba-- sqft1154 Sepia Sq, Pickering, ON L1X0H1For Rent
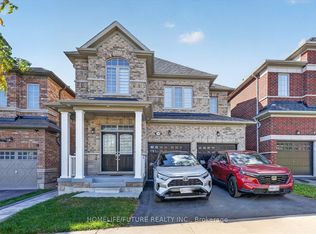
- C$1,8502 bd1 ba-- sqft1191 Enchanted Cres #BASEMENT, Pickering, ON L1X0H1For Rent
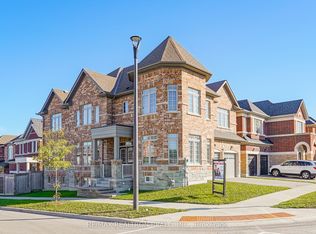
- C$1,299,9004 bd4 ba-- sqft2431 Hibiscus Dr, Pickering, ON L1X0H1New Construction
Similar homes
- C$1,088,5995 bd4 ba-- sqft1757 Liatris Dr, Pickering, ON L1X 0B2For Sale
 MLS ID #E14152516, RE/MAX METROPOLIS REALTY. TRREB
- C$958,0004 bd3 ba-- sqft1055 Skyridge Blvd, Pickering, ON L1X 0G5For Sale
 MLS ID #E13854574, ROYAL LEPAGE SIGNATURE REALTY. TRREB
- C$1,099,0005 bd4 ba-- sqft1548 Winville Rd, Pickering, ON L1X 0C5For Sale
 MLS ID #E13766260, RE/MAX REALTRON REALTY INC.. TRREB
- C$1,150,0006 bd4 ba-- sqft1534 Scenic Lane Dr, Pickering, ON L1X 0B4For Sale
 MLS ID #E13860008, GLOBAL BRICKS EXECUTIVE HOMES REALTY. TRREB
