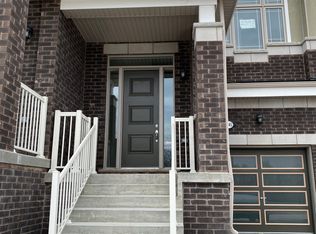
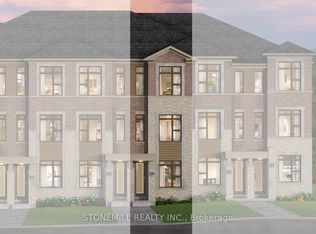
FREEHOLD + END-UNIT + NO SIDEWALK | Welcome to 1124 Sepia Square - a bright and spacious 3-bedroom, 3-bathroom townhome offering the perfect blend of style, space and everyday functionality | The open-concept main floor features hardwood flooring, a cozy fireplace and large windows that fill the home with natural light | The upgraded kitchen offers stainless steel appliances including counter depth fridge, generous cabinetry and an extended breakfast bar | The adjoining breakfast area walks out to a private deck and fenced backyard - ideal for morning coffee, summer BBQs or simply enjoying your own outdoor space | Spacious primary retreat with a walk-in closet and a 5-piece ensuite - room is huge | Two other well sized bedrooms and a full second bathroom | Convenience of second-floor laundry - no need to lug baskets into the basement | No sidewalk to maintain AND that opens up the possibility to park a third car | Freshly painted and updated light fixtures throughout | Located in Seaton, steps from trails and close to shopping, Pickering Town Centre and major routes, this is a home that checks all the boxes - Come see for yourself!
For sale
C$749,000
1124 Sepia Sq, Pickering, ON L1X 0H1
3beds
3baths
Townhouse
Built in ----
2,264 Square Feet Lot
$-- Zestimate®
C$--/sqft
C$-- HOA
What's special
Open-concept main floorHardwood flooringCozy fireplaceUpgraded kitchenGenerous cabinetryExtended breakfast barPrivate deck
- 3 days
- 5
- 0
Zillow last checked:
Listing updated:
Listed by:
RE/MAX ROUGE RIVER REALTY LTD.
Source: TRREB,MLS®#: E13841436 Originating MLS®#: Toronto Regional Real Estate Board
Originating MLS®#: Toronto Regional Real Estate BoardFacts & features
Interior
Bedrooms & bathrooms
- Bedrooms: 3
- Bathrooms: 3
Primary bedroom
- Level: Second
- Dimensions: 5.33 x 3.51
Bedroom 2
- Level: Second
- Dimensions: 4.27 x 2.84
Bedroom 3
- Level: Second
- Dimensions: 3.23 x 2.74
Dining room
- Level: Main
- Dimensions: 3.35 x 2.84
Great room
- Level: Main
- Dimensions: 5.18 x 3.1
Kitchen
- Level: Main
- Dimensions: 3.78 x 2.64
Laundry
- Level: Second
- Dimensions: 2.44 x 1.98
Heating
- Forced Air, Gas
Cooling
- Central Air
Features
- Other
- Basement: Unfinished
- Has fireplace: Yes
Interior area
- Living area range: 1500-2000 null
Video & virtual tour
Property
Parking
- Total spaces: 2
- Parking features: Garage
- Has garage: Yes
Features
- Stories: 2
- Pool features: None
Lot
- Size: 2,264 Square Feet
- Features: Fenced Yard, Park, School, School Bus Route
Details
- Parcel number: 263833292
Construction
Type & style
- Home type: Townhouse
- Property subtype: Townhouse
Materials
- Brick
- Roof: Unknown
Utilities & green energy
- Sewer: Sewer
Community & HOA
Location
- Region: Pickering
Financial & listing details
- Annual tax amount: C$6,634
- Date on market: 9/29/2026
Price history
Price history is unavailable.
Public tax history
Tax history is unavailable.
Climate risks
Neighborhood: L1X
Nearby schools
GreatSchools rating
No schools nearby
We couldn't find any schools near this home.


Similar homes
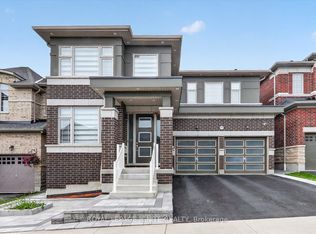
- C$739,0003 bd3 ba-- sqft1160 Drawstring Ln, Pickering, ON L1X 0G7For Sale
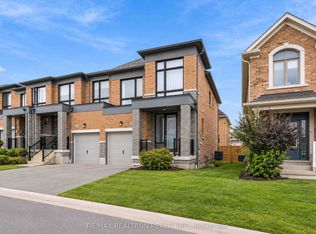 MLS ID #E13853180, RE/MAX REALTRON REALTY INC.. TRREB
 - C$659,9003 bd3 ba-- sqft1084 Silk St, Pickering, ON L1X 0E8For Sale
 MLS ID #E13845990, RE/MAX REAL ESTATE CENTRE INC.. TRREB
 - C$765,0005 bd4 ba-- sqft1594 Brandy Ct, Pickering, ON L1X 0C8For Sale
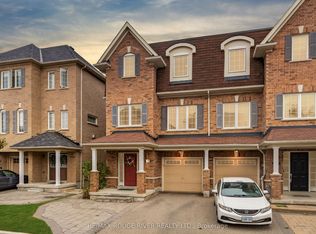 MLS ID #E13856738, RE/MAX ROUGE RIVER REALTY LTD.. TRREB
 - C$648,6643 bd4 ba-- sqft2927 Whites Rd, Pickering, ON L1X 0P3For Sale
 MLS ID #E13840400, STONEMILL REALTY INC.. TRREB
