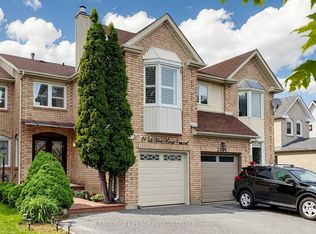
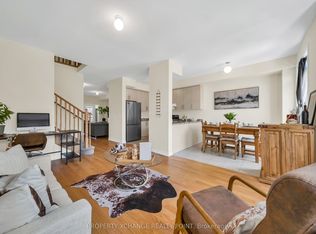
End-Unit Living with a Semi-Detached Feel! Welcome to this spacious 4-bedroom, 4-bathroom freehold townhome in the sought-after Brock Ridge community of Pickering. Offering approximately 1,990 sq. ft. of above-grade living space, this bright and well-designed home features generous living and dining areas, a separate family room with fireplace, and an updated kitchen with granite countertops and walk-out to a large deck. The finished basement adds valuable living space with a 2-piece bath and laundry. The spacious primary bedroom features a 4-piece ensuite and double closets. Enjoy the added privacy of an end unit, private driveway, and attached garage. Conveniently located near parks, schools, shopping, transit, 401, 407, and places of worship. A fantastic opportunity for families and first-time buyers looking for space, privacy, and the feel of a semi-detached home!
For sale
C$699,999
1474 Major Oaks Rd, Pickering, ON L1X 2N6
4beds
4baths
Townhouse
Built in ----
3,033 Square Feet Lot
$-- Zestimate®
C$--/sqft
C$-- HOA
What's special
Bright and well-designed homeSpacious primary bedroomDouble closetsPrivate drivewayAttached garage
- 1 day
- 8
- 0
Zillow last checked:
Listing updated:
Listed by:
HIGHPOINT HOMES REALTY
Source: TRREB,MLS®#: E13824088 Originating MLS®#: Toronto Regional Real Estate Board
Originating MLS®#: Toronto Regional Real Estate BoardFacts & features
Interior
Bedrooms & bathrooms
- Bedrooms: 4
- Bathrooms: 4
Primary bedroom
- Level: Second
- Dimensions: 5.77 x 4.86
Bedroom 2
- Level: Second
- Dimensions: 3.61 x 3.31
Bedroom 3
- Level: Second
- Dimensions: 3.61 x 3.43
Bedroom 4
- Level: Second
- Dimensions: 3.43 x 3.21
Breakfast
- Level: Ground
- Dimensions: 5.79 x 3.97
Dining room
- Level: Ground
- Dimensions: 3.76 x 0.37
Family room
- Level: Second
- Dimensions: 3.86 x 3.33
Kitchen
- Level: Ground
- Dimensions: 5.79 x 3.97
Laundry
- Level: Basement
- Dimensions: 4.04 x 2.1
Living room
- Level: Ground
- Dimensions: 4.87 x 3.36
Recreation
- Level: Basement
- Dimensions: 7.43 x 5.21
Utility room
- Level: Basement
- Dimensions: 5.72 x 2.95
Heating
- Forced Air, Gas
Cooling
- Central Air
Features
- Central Vacuum
- Basement: Finished
- Has fireplace: Yes
Interior area
- Living area range: 1500-2000 null
Video & virtual tour
Property
Parking
- Total spaces: 2
- Parking features: Private
- Has garage: Yes
Features
- Stories: 2
- Pool features: None
Lot
- Size: 3,033 Square Feet
- Features: Park, Public Transit, River/Stream, School, Fenced Yard
Details
- Parcel number: 263820345
Construction
Type & style
- Home type: Townhouse
- Property subtype: Townhouse
Materials
- Aluminum Siding, Brick
- Foundation: Concrete
- Roof: Asphalt Shingle
Utilities & green energy
- Sewer: Sewer
Community & HOA
Location
- Region: Pickering
Financial & listing details
- Annual tax amount: C$5,449
- Date on market: 9/24/2026
Price history
Price history is unavailable.
Public tax history
Tax history is unavailable.
Climate risks
Neighborhood: Broke Ridge
Nearby schools
GreatSchools rating
No schools nearby
We couldn't find any schools near this home.
Similar homes
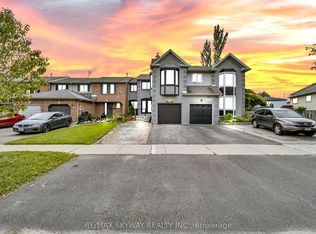
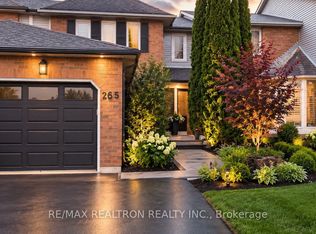
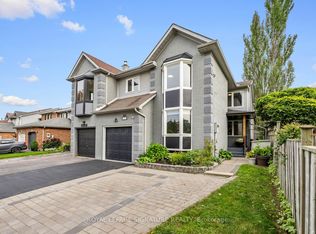
- C$825,0005 bd4 ba-- sqft2053 Blue Ridge Cres, Pickering, ON L1X 2M5For Sale
 MLS ID #E13818666, ROYAL LEPAGE SIGNATURE REALTY. TRREB
 - C$688,8883 bd4 ba-- sqftCHATEAU BY THE PARK, Pickering, ON L1V 6V9For Sale
 MLS ID #E13823402, CENTURY 21 LEADING EDGE REALTY INC.. TRREB
 - C$700,0004 bd3 ba-- sqft1374 Everton St, Pickering, ON L1V 2T8For Sale
 MLS ID #E13812814, REALTY ONE GROUP REVEAL. TRREB
 - C$778,0004 bd5 ba-- sqft2540 William Jackson Dr #603, Pickering, ON L1X 0E4For Sale
 MLS ID #E13824104, PROPERTY XCHANGE REALTY POINT. TRREB
