Welcome to Park District Towns - This stunning 3 bdrm plus den is just waiting for a family to call it home. Luxury finishes throughout - Family Size Kitchen with Quartz counters. S/S Appliance Package, 3 well sized bedrooms to meet you families needs. Not 1 but 2 balconies for your outdoor pleasure, overlooking the landscaped courtyard. Parking for 2 Cars. One in garage with direct access to the suite plus a driveway. Located in Desirable Duffin Creek Neighbourhood with it's many trails & golf. Walking distance to retail shops and restaurants. Temple across the street. 10 minutes to Pickering Town Ctr, Go, 407 and 401. You will not be dissapointed.. Purchase price is NET of HST. OPEN HOUSE SUNDAY 1-3
New construction
C$693,900
1695 Dersan St #902, Pickering, ON L1X 0S9
3beds
3baths
Townhouse
Built in ----
-- sqft lot
$-- Zestimate®
C$--/sqft
C$371/mo HOA
What's special
Luxury finishes throughoutOverlooking the landscaped courtyard
- 7 days |
- 24 |
- 0 |
Zillow last checked:
Listing updated:
Listed by:
HARTLAND REALTY INC.
Source: TRREB,MLS®#: E13580286 Originating MLS®#: Toronto Regional Real Estate Board
Originating MLS®#: Toronto Regional Real Estate BoardFacts & features
Interior
Bedrooms & bathrooms
- Bedrooms: 3
- Bathrooms: 3
Primary bedroom
- Level: Third
- Dimensions: 3.35 x 3.84
Bedroom 2
- Level: Third
- Dimensions: 2.89 x 3.08
Bedroom 3
- Level: Third
- Dimensions: 2.8 x 3.77
Den
- Level: Second
- Dimensions: 2.43 x 2.59
Dining room
- Level: Second
- Dimensions: 4.96 x 5.33
Kitchen
- Level: Second
- Dimensions: 3.2 x 3.68
Living room
- Level: Second
- Dimensions: 4.96 x 5.33
Heating
- Forced Air, Gas
Cooling
- Central Air
Appliances
- Included: Instant Hot Water
- Laundry: Ensuite
Features
- Separate Heating Controls, Separate Hydro Meter, Water Meter
- Basement: None
- Has fireplace: No
Interior area
- Living area range: 1600-1799 null
Property
Parking
- Total spaces: 2
- Parking features: Private
- Has garage: Yes
Features
- Stories: 3
- Exterior features: Open Balcony
- Has view: Yes
- View description: Garden
Lot
- Features: Golf, Public Transit, Place Of Worship
Construction
Type & style
- Home type: Townhouse
- Property subtype: Townhouse
Materials
- Brick
Condition
- New construction: Yes
Details
- Builder name: Brock Dersan Developents
Community & HOA
HOA
- Amenities included: BBQs Allowed, Visitor Parking, Playground
- Services included: Common Elements Included, Building Insurance Included
- HOA fee: C$371 monthly
- HOA name: DSCC
Location
- Region: Pickering
Financial & listing details
- Annual tax amount: C$6,191
- Date on market: 7/18/2026
HARTLAND REALTY INC.
HARTLAND REALTY INC.
By pressing Contact Agent, you agree that the real estate professional identified above may call/text you about your search, which may involve use of automated means and pre-recorded/artificial voices. You don't need to consent as a condition of buying any property, goods, or services. Message/data rates may apply. You also agree to our Terms of Use. Zillow does not endorse any real estate professionals. We may share information about your recent and future site activity with your agent to help them understand what you're looking for in a home.
Price history
Price history is unavailable.
Public tax history
Tax history is unavailable.
Climate risks
Neighborhood: Duffin Heights
Nearby schools
GreatSchools rating
No schools nearby
We couldn't find any schools near this home.
- C$2,7502 bd3 ba-- sqft1695 Dersan St #1001, Pickering, ON L1V0G9For Rent

- C$--2 bd1 ba950 sqft1695 Dersan St #1003, Pickering, ON L1V0G9Off Market

- C$--3 bd3 ba1.5k sqft1695 Dersan St #807, Pickering, ON L1V0G9Off Market

- C$--3 bd3 ba1.5k sqft1695 Dersan St #803, Pickering, ON L1V0G9Off Market
- C$--2 bd3 ba1.2k sqft1695 Dersan St #904, Pickering, ON L1V0G9Off Market
- C$--1 bd2 ba1.3k sqft1695 Dersan St #311, Pickering, ON L1V0G9Off Market
- C$--3 bd2 ba1.5k sqft1695 Dersan St, Pickering, ON L1X0S9Off Market
- C$3,1003 bd3 ba-- sqft1695 Dersan St #1204, Pickering, ON L1X0S9For Rent
- C$--2 bd3 ba1.2k sqft1695 Dersan St #323, Pickering, ON L1X0S9Off Market
Similar homes
- C$772,9003 bd4 ba-- sqft1695 Dersan St #407, Pickering, ON L1X 0S9New Construction
 MLS ID #E13442158, HARTLAND REALTY INC.. TRREB
 - C$715,9003 bd3 ba-- sqft1695 Dersan St #1202, Pickering, ON L1X 0S9New Construction
 MLS ID #E13116890, HARTLAND REALTY INC.. TRREB
 - C$528,9002 bd3 ba-- sqft1695 Dersan St #304, Pickering, ON L1X 0S9New Construction
 MLS ID #E13580306, HARTLAND REALTY INC.. TRREB
 - C$569,9002 bd3 ba-- sqft1711 Pure Springs Blvd E #302, Pickering, ON L1X 0E3For Sale
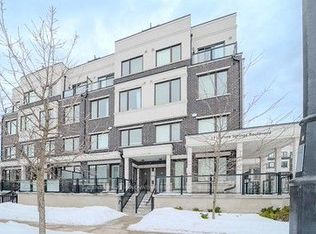 MLS ID #E13122944, CENTURY 21 INNOVATIVE REALTY INC.. TRREB
 - C$849,0003 bd3 ba-- sqft70 Harwood Ave N, Ajax, ON L1T 4W4For SaleMLS ID #E13595774, HOMELIFE/MIRACLE REALTY LTD. TRREB
- C$699,9993 bd2 ba-- sqft12 Coppini Ln, Ajax, ON L1S 0G9For SaleMLS ID #E13247580, CENTURY 21 LEADING EDGE REALTY INC.. TRREB
- C$624,0006 bd3 ba-- sqft925 Bayly St #7, Pickering, ON L1W 1L4For SaleMLS ID #E13485380, RIGHT AT HOME REALTY INC.. TRREB
- C$769,9003 bd2 ba-- sqft1100 Begley St #32, Pickering, ON L1W 4B4For SaleMLS ID #E13019442, RE/MAX METROPOLIS REALTY. TRREB
- C$949,9903 bd3 ba-- sqft1085 Skyridge Blvd, Pickering, ON L1X 0G2For SaleMLS ID #E12768238, HOMELIFE/BAYVIEW REALTY INC.. TRREB
- C$939,9003 bd3 ba-- sqft1113 Skyridge Blvd, Pickering, ON L1X 0M8For SaleMLS ID #E12768290, HOMELIFE/BAYVIEW REALTY INC.. TRREB
- C$799,0003 bd3 ba-- sqft250 Finch Ave #211, Pickering, ON L1V 1H6For SaleMLS ID #E12813532, CENTURY 21 LEADING EDGE REALTY INC.. TRREB
- C$675,0004 bd4 ba-- sqft793 Eddystone Path, Oshawa, ON L1H 0B1For SaleMLS ID #E13534254, SUMMIT REALTY EXPERTS INC.. TRREB
- C$799,9004 bd2 ba-- sqft1764 Listowell Cres, Pickering, ON L1V 2Y3For SaleMLS ID #E13431174, CENTURY 21 INNOVATIVE REALTY INC.. TRREB
- C$999,9003 bd3 ba-- sqft1103 Cameo St, Pickering, ON L1X 0G2For SaleMLS ID #E13212938, RE/MAX COMMUNITY REALTY INC.. TRREB
- C$639,9003 bd3 ba-- sqft8855 Sheppard Ave E #358, Toronto, ON M1B 0E3For SaleMLS ID #E12898284, RE/MAX REALTRON REALTY INC.. TRREB
- C$759,9994 bd4 ba-- sqft123 Kirkland Pl, Whitby, ON L1P 1W8For SaleMLS ID #E13086904, CENTURY 21 LEADING EDGE REALTY INC.. TRREB
- C$725,0003 bd3 ba-- sqft201 Alexmuir Blvd #82, Toronto, ON M1V 1S5For SaleMLS ID #E13213754, RE/MAX ALL-STARS REALTY INC.. TRREB
- C$779,0004 bd2 ba-- sqft82 Chatfield Dr, Ajax, ON L1T 2J9For SaleMLS ID #E13241144, CITYSCAPE REAL ESTATE LTD.. TRREB
- C$649,0003 bd2 ba-- sqft1485 Birchmount Rd E #108, Toronto, ON M1P 0C7For SaleMLS ID #E13523214, RE/MAX HALLMARK REALTY LTD.. TRREB
- C$649,9004 bd2 ba-- sqft38 Kawartha Ave, Oshawa, ON L1H 3Y8For SaleMLS ID #E13422290, iCloud Realty Ltd.. TRREB
