
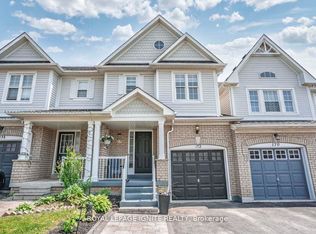
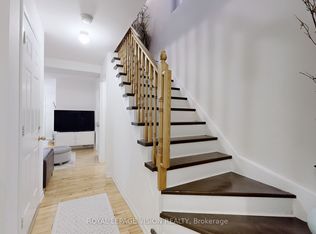
Nestled in a vibrant, family-friendly community, this beautifully maintained freehold townhouse offers nearly 1,500 sq. ft. of functional living space plus a finished basement-perfect for growing families. Enjoy the added value of no monthly laneway or maintenance fees, along with convenient direct access to the garage. The spacious primary bedroom features a walk-in closet and a full ensuite, creating a comfortable private retreat. The bright eat-in kitchen is equipped with stainless steel appliances and ample counter space, ideal for everyday living and entertaining. Luxury vinyl flooring runs throughout the principal rooms, while updated lighting and fresh paint make this home truly move-in ready. Step outside to a landscaped backyard complete with a multi-tiered wood deck-perfect for hosting or relaxing. Located close to parks, schools, and all essential amenities.
For sale
C$830,000
123 Kirkland Pl, Whitby, ON L1P 1W8
4beds
4baths
Townhouse
Built in ----
2,198 Square Feet Lot
$-- Zestimate®
C$--/sqft
C$-- HOA
What's special
Finished basementSpacious primary bedroomWalk-in closetFull ensuiteBright eat-in kitchenStainless steel appliancesAmple counter space
- 10 days
- 4
- 2
Zillow last checked:
Listing updated:
Listed by:
CENTURY 21 LEADING EDGE REALTY INC.
Source: TRREB,MLS®#: E13805796 Originating MLS®#: Toronto Regional Real Estate Board
Originating MLS®#: Toronto Regional Real Estate BoardFacts & features
Interior
Bedrooms & bathrooms
- Bedrooms: 4
- Bathrooms: 4
Primary bedroom
- Level: Second
- Dimensions: 5.01 x 3.44
Bedroom 2
- Level: Second
- Dimensions: 4.33 x 2.52
Bedroom 3
- Level: Second
- Dimensions: 4.88 x 2.45
Other
- Level: Basement
- Dimensions: 9.75 x 2.45
Breakfast
- Level: Main
- Dimensions: 3.09 x 2.53
Family room
- Level: Basement
- Dimensions: 9.75 x 2.45
Family room
- Level: Main
- Dimensions: 4.97 x 3.21
Kitchen
- Level: Main
- Dimensions: 2.68 x 2.98
Laundry
- Level: Basement
- Dimensions: 9.75 x 2.34
Heating
- Forced Air, Gas
Cooling
- Central Air
Appliances
- Included: Built-In Oven
Features
- Basement: Apartment,Finished
- Has fireplace: No
Interior area
- Living area range: 1100-1500 null
Property
Parking
- Total spaces: 2
- Parking features: Private, Garage Door Opener
- Has garage: Yes
Features
- Stories: 2
- Pool features: None
Lot
- Size: 2,198 Square Feet
Details
- Parcel number: 265482881
Construction
Type & style
- Home type: Townhouse
- Property subtype: Townhouse
Materials
- Brick, Vinyl Siding
- Foundation: Concrete
- Roof: Unknown
Utilities & green energy
- Sewer: Sewer
Community & HOA
Location
- Region: Whitby
Financial & listing details
- Annual tax amount: C$4,545
- Date on market: 9/19/2026
Price history
Price history is unavailable.
Public tax history
Tax history is unavailable.
Climate risks
Neighborhood: L1P
Nearby schools
GreatSchools rating
No schools nearby
We couldn't find any schools near this home.

Similar homes
- C$799,0003 bd3 ba-- sqft12 Thelma Dr, Whitby, ON L1P 0N3For Sale
 MLS ID #E13640130, HOMELIFE/MIRACLE REALTY LTD. TRREB
 - C$849,9004 bd3 ba-- sqft581 Arnhem Dr, Oshawa, ON L1G 2J7For Sale
 MLS ID #E13832588, HOMELIFE SUPERSTARS REAL ESTATE LIMITED. TRREB
 - C$1,149,0005 bd4 ba-- sqft70 Willowbrook Dr, Whitby, ON L1R 2A8For Sale
 MLS ID #E13823806, Keller Williams Energy Real Estate. TRREB
 - C$739,0004 bd3 ba-- sqft67 Fulton Cres, Whitby, ON L1R 2E1For Sale
 MLS ID #E13767358, CENTURY 21 REGAL REALTY INC.. TRREB
