Welcome to 897 Tralee Court! Beautiful 2-storey detached family home on a quiet, child-friendly court in sought-after vanier, backing onto greenbelt for exceptional privacy and no rear neighbours. Sun-filled kitchen and family room with sliding glass walkout to a deck overlooking lush gardens and a peaceful pond. Hardwood floors on the main level, upper hall and 3 bedrooms. Finished rec room with wet bar and laminate flooring is ideal for entertaining, movie nights or a games room. Updated 4-pc bath. Windows were replaced recently. Beautifully lanscaped backyard with direct access to greenbelt. Minutes to hwy 401/407/412, Whitby & Oshawa GO, schools, parks, trails, Oshawa Centre & Whitby Mall. Perfect for commuters, growing families and nature lovers. A must-see!
For sale
C$850,000
897 Tralee Ct, Oshawa, ON L1J 7A7
3beds
3baths
Single Family Residence
Built in ----
6,785 Square Feet Lot
$-- Zestimate®
C$--/sqft
C$-- HOA
What's special
Quiet child-friendly courtSun-filled kitchen
- 3 days
- 4
- 0
Zillow last checked:
Listing updated:
Listed by:
iCloud Realty Ltd.
Source: TRREB,MLS®#: E14165010 Originating MLS®#: Toronto Regional Real Estate Board
Facts & features
Interior
Bedrooms & bathrooms
- Bedrooms: 3
- Bathrooms: 3
Heating
- Forced Air, Gas
Cooling
- Central Air
Features
- None
- Basement: Finished
- Has fireplace: Yes
- Fireplace features: Family Room
Interior area
- Living area range: 1100-1500 null
Property
Parking
- Total spaces: 6
- Parking features: Private Double
- Has garage: Yes
Features
- Stories: 2
- Patio & porch: Deck
- Exterior features: Backs On Green Belt, Landscaped, Privacy
- Pool features: None
- Has view: Yes
- View description: Park/Greenbelt
Lot
- Size: 6,785 Square Feet
- Features: Cul de Sac/Dead End, Greenbelt/Conservation, Park, Public Transit, School, Irregular Lot
Details
- Parcel number: 163610043
Construction
Type & style
- Home type: SingleFamily
- Property subtype: Single Family Residence
Materials
- Aluminum Siding, Brick
- Foundation: Concrete
- Roof: Asphalt Shingle
Utilities & green energy
- Sewer: Sewer
Community & HOA
Location
- Region: Oshawa
Financial & listing details
- Tax assessed value: C$347,000
- Annual tax amount: C$5,466
- Date on market: 11/9/2026
Price history
Price history is unavailable.
Public tax history
Tax history is unavailable.
Climate risks
Neighborhood: Vanier
Nearby schools
GreatSchools rating
No schools nearby
We couldn't find any schools near this home.


Similar homes
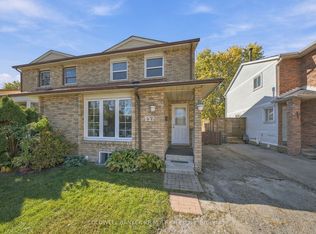
- C$784,9003 bd2 ba-- sqft678 Perry Cres, Oshawa, ON L1J 2E3For Sale
 MLS ID #E14152294, Keller Williams Energy Real Estate. TRREB
- C$739,0005 bd3 ba-- sqft146 Garrard Rd, Whitby, ON L1N 3K6For Sale
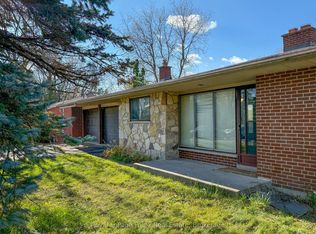 MLS ID #E14174206, Royal LePage Frank Real Estate. TRREB
- C$625,0003 bd2 ba-- sqft636 Montcalm Ave, Oshawa, ON L1J 6Y9For Sale
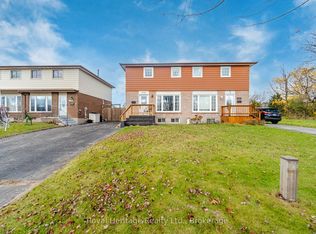 MLS ID #E14169606, ROYAL HERITAGE REALTY LTD.. TRREB
- C$679,9003 bd3 ba-- sqft482 Adelaide Ave W, Oshawa, ON L1J 2S1For Sale
 MLS ID #E14174416, RE/MAX REALTRON REALTY INC.. TRREB
