Welcome to this beautifully renovated 3 bedroom, 3 bath detached home in Whitby's sought-after Blue Meadows community! Bright, spacious and move-in ready, this family home features new flooring, windows, pot lights and a gorgeous bay window that fills the main floor with natural light. A rare skylight above the staircase adds even more brightness, while the wood-burning fireplace brings warmth and character. Step through the new patio doors into a massive newly landscaped backyard with a bonus side yard-perfect for entertaining, kids, pets or simply enjoying more outdoor space. Upstairs offers 3 spacious bedrooms and upgraded bathrooms, while the finished basement provides additional space for a rec room, office, gym or family area. Complete with new eavestroughs, new washer and parking for up to 5 vehicles. Ideally located close to schools, parks, shopping, transit and highways. A turnkey family home in one of Whitby's most desirable neighbourhoods! Garage is insulated and converted to a Gym with equipment included. It can be used as regular garage.
For sale
C$798,800
26 Winston Cres, Whitby, ON L1N 6Y1
3beds
3baths
Single Family Residence
Built in ----
2,429 Square Feet Lot
$-- Zestimate®
C$--/sqft
C$-- HOA
What's special
Beautifully renovatedNew flooringPot lightsNew patio doorsMassive newly landscaped backyardUpgraded bathroomsNew eavestroughs
- 47 days
- 13
- 0
Zillow last checked:
Listing updated:
Listed by:
ROYAL LEPAGE IGNITE REALTY
Source: TRREB,MLS®#: E13760898 Originating MLS®#: Toronto Regional Real Estate Board
Originating MLS®#: Toronto Regional Real Estate BoardFacts & features
Interior
Bedrooms & bathrooms
- Bedrooms: 3
- Bathrooms: 3
Primary bedroom
- Description: Primary Bedroom
- Level: Ground
- Area: 18.97 Square Meters
- Area source: Other
- Dimensions: 5.82 x 3.26
Bedroom 2
- Description: Bedroom 2
- Level: Ground
- Area: 7.43 Square Meters
- Area source: Other
- Dimensions: 3.02 x 2.46
Bedroom 3
- Description: Bedroom 3
- Level: Ground
- Area: 9.41 Square Meters
- Area source: Other
- Dimensions: 3.66 x 2.57
Dining room
- Description: Dining Room
- Level: Ground
- Area: 17.03 Square Meters
- Area source: Other
- Dimensions: 5.16 x 3.30
Game room
- Description: Game Room
- Level: Basement
- Area: 52.34 Square Meters
- Area source: Other
- Dimensions: 6.71 x 7.80
Kitchen
- Description: Kitchen
- Level: Ground
- Area: 12.38 Square Meters
- Area source: Other
- Dimensions: 3.81 x 3.25
Living room
- Description: Living Room
- Level: Ground
- Area: 7.78 Square Meters
- Area source: Other
- Dimensions: 2.74 x 2.84
Recreation
- Description: Recreation
- Level: Basement
- Area: 52.34 Square Meters
- Area source: Other
- Dimensions: 6.71 x 7.80
Heating
- Forced Air, Gas
Cooling
- Central Air
Features
- None
- Basement: Full,Finished
- Has fireplace: Yes
- Fireplace features: Recreation Room, Wood Burning
Interior area
- Living area range: 1500-2000 null
Property
Parking
- Total spaces: 5
- Parking features: Private
- Has attached garage: Yes
Features
- Stories: 2
- Patio & porch: Deck, Patio
- Pool features: None
Lot
- Size: 2,429 Square Feet
- Features: Irregular Lot, Greenbelt/Conservation, Hospital, Library, Public Transit, Rec./Commun.Centre, Pie Shaped Lot
Details
- Additional structures: Fence - Full, Shed
- Parcel number: 265120326
Construction
Type & style
- Home type: SingleFamily
- Property subtype: Single Family Residence
Materials
- Aluminum Siding, Brick
- Foundation: Poured Concrete
- Roof: Asphalt Shingle
Utilities & green energy
- Sewer: Sewer
Community & HOA
Location
- Region: Whitby
Financial & listing details
- Annual tax amount: C$5,040
- Date on market: 9/9/2026
Price history
Price history is unavailable.
Public tax history
Tax history is unavailable.
Climate risks
Neighborhood: L1N
Nearby schools
GreatSchools rating
No schools nearby
We couldn't find any schools near this home.

Similar homes
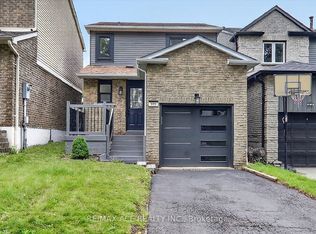
- C$785,0003 bd2 ba-- sqft101 Greenfield Cres, Whitby, ON L1N 7G2For Sale
 MLS ID #E13832476, RE/MAX ACE REALTY INC.. TRREB
 - C$829,0004 bd3 ba-- sqft25 Teagarden Ct, Whitby, ON L1R 3G1For Sale
 MLS ID #E13634774, RIGHT AT HOME REALTY INC.. TRREB
 - C$759,9005 bd3 ba-- sqft313 Lupin Dr, Whitby, ON L1N 1Y5For Sale
 MLS ID #E13818814, RE/MAX ROUGE RIVER REALTY LTD.. TRREB
 - C$799,9004 bd3 ba-- sqft297 Grandview St S, Oshawa, ON L1H 7C6For Sale
 MLS ID #E13542876, Keller Williams Energy Real Estate. TRREB
