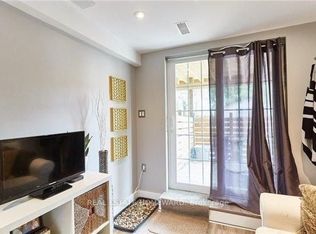
Beautiful and Extra large Corner Lot. Renovated 3 Bedrooms, 3 Bathrooms Home In FabulousWhitby Location. Perfect For First Time Buyers! Gorgeous Kitchen, Quartz Counters & Beautiful Backsplash! Flooring was done recently through out and updated with morden finishes! Massive Master W/His & Hers Closets & Semi-Ensuite! Generous Bedrooms W/Ample Storage! Across TheStreet From New Park, Steps To School, Shopping & all big box stores. Close To GO Transit & 401!
For sale
C$779,000
56 Winston Cres, Whitby, ON L1N 6Y1
3beds
3baths
Single Family Residence
Built in ----
3,647 Square Feet Lot
$-- Zestimate®
C$--/sqft
C$-- HOA
What's special
Extra large corner lotGorgeous kitchenQuartz countersBeautiful backsplash
- 50 days
- 18
- 3
Zillow last checked:
Listing updated:
Listed by:
GLOBAL BRICKS REALTY
Source: TRREB,MLS®#: E13622464 Originating MLS®#: Toronto Regional Real Estate Board
Originating MLS®#: Toronto Regional Real Estate BoardFacts & features
Interior
Bedrooms & bathrooms
- Bedrooms: 3
- Bathrooms: 3
Primary bedroom
- Level: Second
- Dimensions: 5.08 x 3.31
Primary bedroom
- Description: Primary Bedroom
- Level: Second
- Area: 16.81 Square Meters
- Area source: Other
- Dimensions: 5.08 x 3.31
Bedroom 2
- Description: Bedroom 2
- Level: Second
- Area: 8.53 Square Meters
- Area source: Other
- Dimensions: 3.44 x 2.48
Bedroom 2
- Level: Second
- Dimensions: 3.44 x 2.48
Bedroom 3
- Level: Second
- Dimensions: 2.49 x 3.02
Bedroom 3
- Description: Bedroom 3
- Level: Second
- Area: 7.52 Square Meters
- Area source: Other
- Dimensions: 2.49 x 3.02
Dining room
- Level: Main
- Dimensions: 2.5 x 2.81
Dining room
- Description: Dining Room
- Level: Main
- Area: 7.03 Square Meters
- Area source: Other
- Dimensions: 2.50 x 2.81
Kitchen
- Level: Main
- Dimensions: 3.15 x 2.57
Kitchen
- Description: Kitchen
- Level: Main
- Area: 8.1 Square Meters
- Area source: Other
- Dimensions: 3.15 x 2.57
Living room
- Description: Living Room
- Level: Main
- Area: 13.68 Square Meters
- Area source: Other
- Dimensions: 4.47 x 3.06
Living room
- Level: Main
- Dimensions: 4.47 x 3.06
Recreation
- Description: Recreation
- Level: Basement
- Area: 27.21 Square Meters
- Area source: Other
- Dimensions: 5.42 x 5.02
Recreation
- Level: Basement
- Dimensions: 5.42 x 5.02
Heating
- Forced Air, Gas
Cooling
- Central Air
Features
- None
- Basement: Full,Partially Finished
- Has fireplace: No
Interior area
- Living area range: 1100-1500 null
Video & virtual tour
Property
Parking
- Total spaces: 3
- Parking features: Available
- Has attached garage: Yes
Features
- Stories: 2
- Pool features: None
- Has view: Yes
- View description: Clear
Lot
- Size: 3,647 Square Feet
- Features: Irregular Lot, Clear View, Library, Park, Place Of Worship, Public Transit, Rec./Commun.Centre
- Topography: Dry
Details
- Parcel number: 265120310
Construction
Type & style
- Home type: SingleFamily
- Property subtype: Single Family Residence
Materials
- Aluminum Siding, Brick
- Foundation: Concrete
- Roof: Asphalt Shingle
Utilities & green energy
- Sewer: Sewer
Community & HOA
Location
- Region: Whitby
Financial & listing details
- Tax assessed value: C$331,000
- Annual tax amount: C$4,069
- Date on market: 7/30/2026
Price history
Price history is unavailable.
Public tax history
Tax history is unavailable.
Climate risks
Neighborhood: L1N
Nearby schools
GreatSchools rating
No schools nearby
We couldn't find any schools near this home.


Similar homes
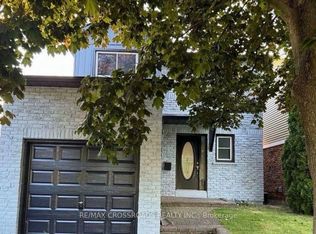
- C$809,0004 bd3 ba-- sqft842 Saint Anne Ct, Oshawa, ON L1J 7N1For Sale
 MLS ID #E13799002, Coldwell Banker 2M Realty. TRREB
 - C$699,0006 bd4 ba-- sqft411 Rosedale Dr, Whitby, ON L1N 1Z5For Sale
 MLS ID #E13754422, P2 REALTY INC.. TRREB
 - C$799,0004 bd2 ba-- sqft25 Bedell Cres, Whitby, ON L1R 2N8For Sale
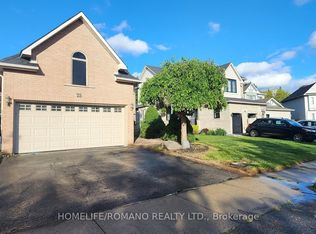 MLS ID #E13646362, HOMELIFE/ROMANO REALTY LTD.. TRREB
 - C$764,9004 bd3 ba-- sqft23 Meredith Ct, Clarington, ON L1E 2V9For Sale
 MLS ID #E13796846, RE/MAX Jazz INC.. TRREB
